
Search results for "Recreate" in Home Design Ideas


 LuxeMark Company
What started as a crawl space grew into an incredible living space! As a professional home organizer the homeowner, Justine Woodworth, is accustomed to looking through the chaos and seeing something amazing. Fortunately she was able to team up with a builder that could see it too. What was created is a space that feels like it was always part of the house.
The new wet bar is equipped with a beverage fridge, ice maker, and locked liquor storage. The full bath offers a place to shower off when coming in from the pool and we installed a matching hutch in the rec room to house games and sound equipment.
Photography by Tad Davis Photography

 Flavin Architects
This house west of Boston was originally designed in 1958 by the great New England modernist, Henry Hoover. He built his own modern home in Lincoln in 1937, the year before the German émigré Walter Gropius built his own world famous house only a few miles away. By the time this 1958 house was built, Hoover had matured as an architect; sensitively adapting the house to the land and incorporating the clients wish to recreate the indoor-outdoor vibe of their previous home in Hawaii.
The house is beautifully nestled into its site. The slope of the roof perfectly matches the natural slope of the land. The levels of the house delicately step down the hill avoiding the granite ledge below. The entry stairs also follow the natural grade to an entry hall that is on a mid level between the upper main public rooms and bedrooms below. The living spaces feature a south- facing shed roof that brings the sun deep in to the home. Collaborating closely with the homeowner and general contractor, we freshened up the house by adding radiant heat under the new purple/green natural cleft slate floor. The original interior and exterior Douglas fir walls were stripped and refinished.
Photo by: Nat Rea Photography
Find the right local pro for your project
 Park Avenue Design, Inc
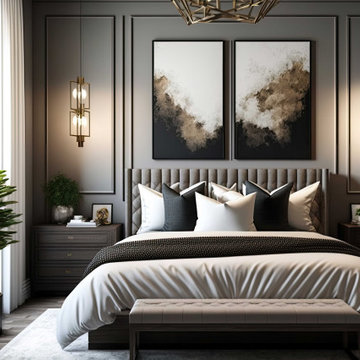
Mid-sized trendy master gray floor and vinyl floor bedroom photo in Phoenix with gray walls

 Blue Heron Signature Homes
A multi-functional game room is a must for entertaining! Connects to a playroom so everyone can hang out together!
Photo: M. Eric Honeycutt
Example of a classic family room design in Raleigh
Example of a classic family room design in Raleigh

 Romanelli & Hughes Custom Home Builders
Bradshaw Photography LLC
Home bar - eclectic home bar idea in Columbus
Home bar - eclectic home bar idea in Columbus

 CAV Integrated Home
Bowling alley with noise dampening fabric panel system using designer fabric.
Example of a large country light wood floor home gym design in Atlanta with beige walls
Example of a large country light wood floor home gym design in Atlanta with beige walls


 Supreme Pools
Hot tub - large southwestern backyard brick and rectangular lap hot tub idea in Phoenix

 Home Envy Furnishings
Entryway - mid-sized contemporary porcelain tile and gray floor entryway idea in Calgary with beige walls

 Florida Designer Cabinetry
The master bath room had walls removed to accommodate a large double vanity. Toilet and shower was relocated to recreate a better design flow.
Products used were Miralis matte shaker white cabinetry. An exotic jumbo marble was used on the island and quartz tops throughout to keep the clean look.

 Eurodale Developments Inc
Inspiration for a small transitional look-out medium tone wood floor basement remodel in Toronto with gray walls and no fireplace



 Bridgemont Properties Inc.
Basement - large traditional underground medium tone wood floor and brown floor basement idea in Toronto with brown walls and no fireplace
 Eurodale Developments Inc
Example of a small transitional vinyl floor and gray floor multiuse home gym design in Toronto with gray walls


 Nicolette Atelier, LLC
Environments by Design
Inspiration for a modern home design remodel in DC Metro
Inspiration for a modern home design remodel in DC Metro

 Rosemary Lily
Basement - large country look-out vinyl floor and gray floor basement idea in Detroit with gray walls
127