
Search results for "Recreate" in Home Design Ideas


 SRA Design + Build Architects Corp.
Mike Van Tessel
Living room - industrial dark wood floor and brown floor living room idea in New York with black walls
Living room - industrial dark wood floor and brown floor living room idea in New York with black walls

 Casa Lab
Open floor plan dining room at Jade Signature. Design by Casa Lab.
Large trendy turquoise floor kitchen/dining room combo photo in Miami with white walls
Large trendy turquoise floor kitchen/dining room combo photo in Miami with white walls
Find the right local pro for your project

 Element Home Builders
Inspiration for a large mediterranean backyard stone patio remodel in Orlando with a fire pit and a roof extension


 Bridgemont Properties Inc.
Wine cellar - large traditional underground travertine floor and beige floor wine cellar idea in Toronto with brown walls, no fireplace and diamond bins


 TruexCullins Architecture + Interior Design
View more projects by visiting www.truexCullins.com
Photography: Jim Westphalen
Design ideas for a rustic landscaping in Burlington.
Design ideas for a rustic landscaping in Burlington.

 User
Marble Flooring has custom LED light panels underneath to light the flooring at night, making it feel as if you were walking on clouds.
Example of a mid-sized arts and crafts u-shaped marble floor kitchen pantry design in Salt Lake City with an undermount sink, recessed-panel cabinets, medium tone wood cabinets, granite countertops, multicolored backsplash, stone slab backsplash, stainless steel appliances and an island
Example of a mid-sized arts and crafts u-shaped marble floor kitchen pantry design in Salt Lake City with an undermount sink, recessed-panel cabinets, medium tone wood cabinets, granite countertops, multicolored backsplash, stone slab backsplash, stainless steel appliances and an island


 Regarding Design
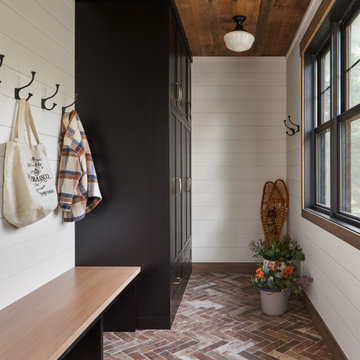
The mudroom features tiled floors and custom cabinetry with bench and hooks for the perfect place to clean off and store all that recreational lake equipment.

 HŌM Solutions, Inc.
HOM Solutions,Inc.
Small mountain style underground dark wood floor basement photo in Denver with beige walls and no fireplace
Small mountain style underground dark wood floor basement photo in Denver with beige walls and no fireplace


 Filament Architecture Studio, PLLC
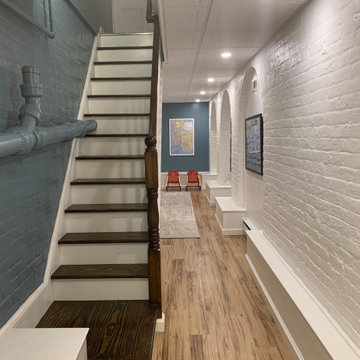
The rec room is meant to transition uses over time and even each day. Designed for a young family. The space is a play room,l guest space, storage space and movie room.

 FBC Remodel
©Finished Basement Company
Huge transitional walk-out carpeted and brown floor basement photo in Denver with beige walls, a corner fireplace and a stone fireplace
Huge transitional walk-out carpeted and brown floor basement photo in Denver with beige walls, a corner fireplace and a stone fireplace

 Bryant Park Designs, LLC
Michael J. Lee
Example of a transitional freestanding desk study room design in Boston with beige walls
Example of a transitional freestanding desk study room design in Boston with beige walls

 Highrock Design.Build.Remodel
Wine cellar - mid-sized transitional ceramic tile and beige floor wine cellar idea in Omaha with diamond bins

Example of an eclectic medium tone wood floor dining room design in Boston with beige walls, a standard fireplace and a brick fireplace

 Platinum Poolcare
Request Free Quote
This freeform swimming pool in Wheeling, IL holds 33,000 gallons. The raised hot tub is 7'0" round, and has a spillover water feature into the swimming pool. The coping for the pool and spa is poured-in-place concrete. The water feature and slide complete the recreational residential compact water park for this family.
124