
Search results for "Recreate" in Home Design Ideas
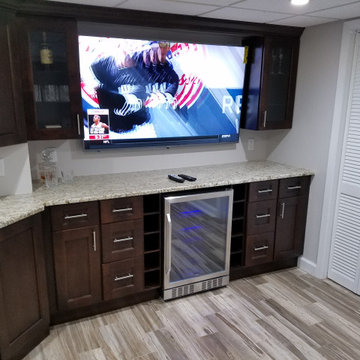
 VLS Builders, Inc.
Recreation Room in Finished Basement
Mid-sized minimalist laminate floor and multicolored floor basement photo in New York with a bar and gray walls
Mid-sized minimalist laminate floor and multicolored floor basement photo in New York with a bar and gray walls
 VLS Builders, Inc.
Recreation Room in Finished Basement
Mid-sized minimalist laminate floor and multicolored floor basement photo in New York with a bar and gray walls
Mid-sized minimalist laminate floor and multicolored floor basement photo in New York with a bar and gray walls
 VLS Builders, Inc.
Recreation Room in Finished Basement
Basement - mid-sized modern laminate floor and multicolored floor basement idea in New York with a bar and gray walls
Basement - mid-sized modern laminate floor and multicolored floor basement idea in New York with a bar and gray walls
Find the right local pro for your project

 Creek Hill Custom Homes
Expansive indoor sport court - the perfect space for the family to enjoy on rainy days! - Creek Hill Custom Homes MN
Huge multiuse home gym photo in Minneapolis with multicolored walls
Huge multiuse home gym photo in Minneapolis with multicolored walls

 Brooke Steuart Swann
Renovated basement in Calvert County, Maryland, featuring rustic and industrials fixtures and finishes for a playful, yet sophisticated recreation room.
Photography Credit: Virgil Stephens Photography


 marshall sabatini | architecture+
Enclosed kitchen - mid-sized contemporary l-shaped dark wood floor and brown floor enclosed kitchen idea in Philadelphia with a farmhouse sink, shaker cabinets, white cabinets, marble countertops, white backsplash, subway tile backsplash, stainless steel appliances, an island and gray countertops

 Artrageous-ART.com
This family tree mural was painted on the wall in recreation room. Actual framed photos were then hung on the branches.
Family room - rustic family room idea in Raleigh
Family room - rustic family room idea in Raleigh

 Clopay
The Oregon Dream 2017 built by Stone Bridge Homes NW has a traditional attached garage for cars and a secondary detached recreation garage with an indoor basketball court and a fully equipped bar. Clopay Avante Collection aluminum and glass garage doors are used on both structures. A modified glass garage door opens, resort-like, to a counter fronted by bar stools. Installed by Best Overhead Door LLC.

 Simon Homes
The lower level of the Canterbury features a recreation room, living area, bedroom, wet bar and exercise room.
Huge trendy walk-out carpeted basement photo in St Louis with beige walls, a standard fireplace and a stone fireplace
Huge trendy walk-out carpeted basement photo in St Louis with beige walls, a standard fireplace and a stone fireplace
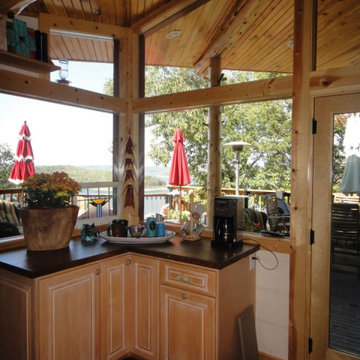


 Sheer Illusions
Photos of the shades in the recreation room of the 2016 Grande Prairie Dream Home. Beautiful window treatments by Sheer Illusions.
Mid-sized trendy basement photo in Edmonton with gray walls
Mid-sized trendy basement photo in Edmonton with gray walls



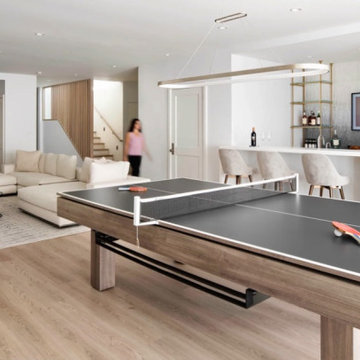


 Urban Pioneering Architecture
Complete renovation of a brownstone in a landmark district, including the recreation of the original stoop.
Kate Glicksberg Photography
Example of a transitional staircase design in New York
Example of a transitional staircase design in New York
 User
Darryl Cherry
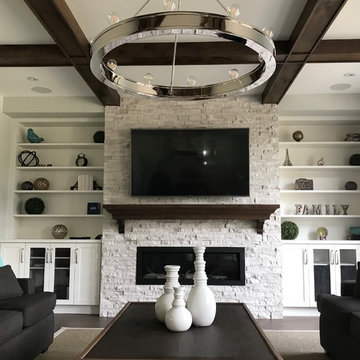
Example of a mid-sized mountain style open concept medium tone wood floor, exposed beam and wood wall living room design in Toronto with white walls, a hanging fireplace, a stone fireplace and a wall-mounted tv
Example of a mid-sized mountain style open concept medium tone wood floor, exposed beam and wood wall living room design in Toronto with white walls, a hanging fireplace, a stone fireplace and a wall-mounted tv


160