
Search results for "Recreate" in Home Design Ideas
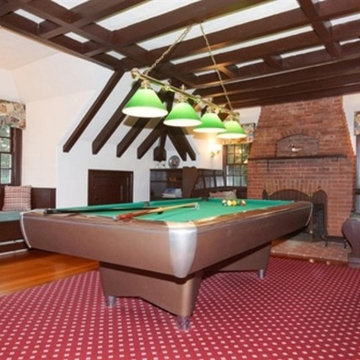
 Interiors by Monique
This 3rd floor recreation room is a great place for family entertainment.
Berkshire Hathaway Home Services Town and Country Real Estate
Game room - large traditional enclosed medium tone wood floor game room idea in Boston with white walls, a standard fireplace and a brick fireplace
Game room - large traditional enclosed medium tone wood floor game room idea in Boston with white walls, a standard fireplace and a brick fireplace
 DJK Custom Homes
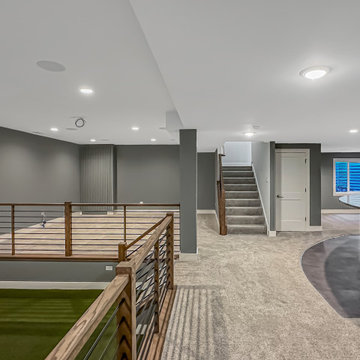
This finished basement is designed for recreation and entertaining, featuring a dedicated indoor golf simulator and practice area with turf flooring. An open layout, modern finishes, and ample lighting create a flexible space ideal for year round golf practice, hosting, and everyday enjoyment within a custom home.
 Forward Design Build Remodel
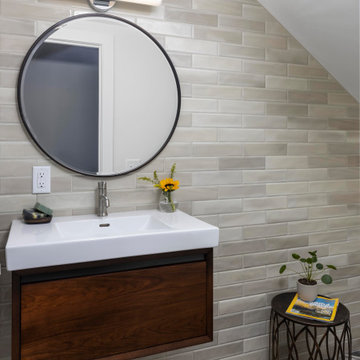
A lower level made for entertaining, with a recreation area, wet bar, powder room and a guest suite that feels more like a resort than a basement.
Trendy bathroom photo in Detroit
Trendy bathroom photo in Detroit
Find the right local pro for your project
 Spire Integrated Systems Inc.
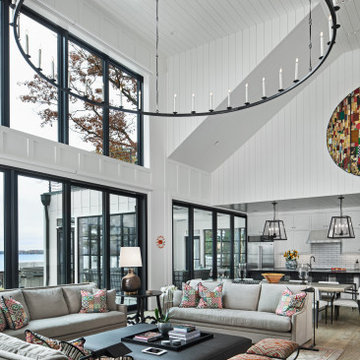
Northern Michigan is the ultimate getaway destination with serene views and abundance of outdoor recreation. This remote Up North house offers nothing short of that. With the nearest major town almost 45 minutes away, it was essential this vacation home offered all the amenities for entertainment and relaxation. Spire worked with the client to create the perfect lake house retreat with comfort and convenience during any season or weather.
The living room with an attached game room is a versatile space that offers endless entertainment. A 65” TV was installed over the fireplace in the custom stone wall. The adjustable mount allows the TV to lower for comfortable viewing from either the couch or pool table. A pair of Meridian Audio DSP7200 custom color matched speakers equipped with a Meridian Audio 218 digital controller were strategically installed on each side of the fireplace. The floor-standing speakers compliment the natural stone while providing astonishingly life-like sound, perfect for streaming live concerts.
The powerful audio extends to the upper level of the home. Spire installed B&W 700 series bookshelf speakers in the executive office and a Triad custom speaker bar in the master bedroom. These speakers are ideal for smaller rooms, while elevating the TV experience.
The large living room windows offer beautiful lake views and ample lighting. Lutron Palladiom shades were installed to easily control the natural light in the living room, master bedroom and bathroom. They are custom designed and fully automated to let in the morning sun or achieve partial shading or complete privacy. Whether set on a schedule or controlled from an iPad, the shades operate quietly and seamlessly.
The technology was designed to be enjoyed just as much indoors as outdoors. With the whole home audio system, high-quality sound can flow throughout the indoor rooms as well as the outdoor patio. While the location may be remote, Spire ensured the WiFi and network connection is strong both throughout the yard and inside the home. A Lutron HomeWorks QS system integrates the control of all the interior and exterior lighting including motion sensing for the exterior pathway.
Since this is not a permanent residence, a control and security system was very important. A personalized Savant system was integrated for full home control of lighting, climate, entertainment and security from anywhere with a smart device . This includes the ability to control the multiple landscape light zones with timed scenes. The Doorbird cameras and chimes with the integration of camera feeds into the Savant Control provides remote communication with visitors at any of the exterior doors. Remote access also allows rebooting of all essential systems from any location.
 User
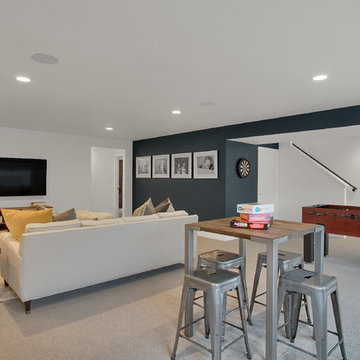
Another view of the finished lower level recreation room.
Inspiration for a large mid-century modern open concept carpeted and beige floor game room remodel in Denver with white walls and a wall-mounted tv
Inspiration for a large mid-century modern open concept carpeted and beige floor game room remodel in Denver with white walls and a wall-mounted tv
 Stewart Remodel-Design-Build
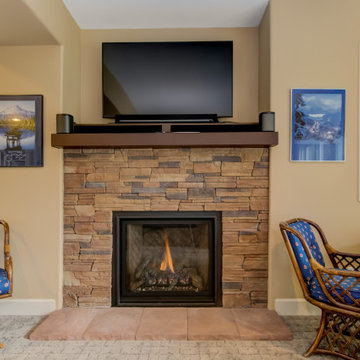
Fully finished basement with an added fireplace, walk out to the backyard, recreation room, kitchen, office, bathroom, bedroom and enclosed mechanical room
 Fischer Homes
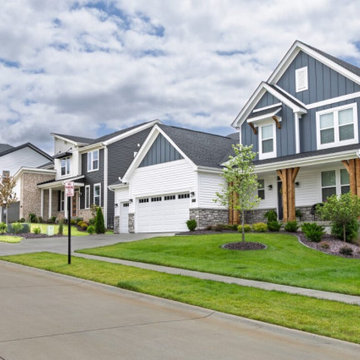
Discover a world of possibilities with Fischer Homes' diverse new home designs! Explore four new home collections: Masterpiece, Designer, Maple Street, and low-maintenance Townhomes. Each collection, ranging from single-family homes to hassle-free options, reflects our dedication to style and innovative design. Find your perfect home at the Streets of Caledonia in O'Fallon, MO, located in St. Charles County - indulge in a seamless fusion of sophistication and convenience with Fischer Homes.
Amenities:
Experience the joy of the neighborhood's amenities including an Olympic-size pool and kids' splash pad. Unwind at the clubhouse, complete with covered pavilions, a playground, a bocce ball area, a pickleball court, and a gym. This community also boasts 25 acres of lush green space, featuring lakes with fountains, scenic walking trails, benches, and gazebos for your relaxation and enjoyment. Plus, the Townhome Collection includes yard work and snow removal expertly handled for you!
Location:
Minutes from I-64 with quick access to top regional employers like Mastercard and is conveniently located close to an abundance of dining and shopping options at Shoppes at Hawk Ridge, The Meadows, and Dardenne Town Square. Learn more about Streets of Caledonia in O'Fallon, Missouri and explore what makes this community a great place to live.
Recreation:
Find recreation options nearby at several lakes and parks, including Lake St. Louis, Missouri Rush Sports Park, Busch Memorial Conservation Area, Wing Haven Country Club, and 57-acre O'Day Park with a community center, amphitheater, playground, and miles of paved and natural paths.
Schools:
Streets of Caledonia is located in the Wentzville School District - Crossroads Elementary, Frontier Middle, and Liberty High.
 VLS Builders, Inc.
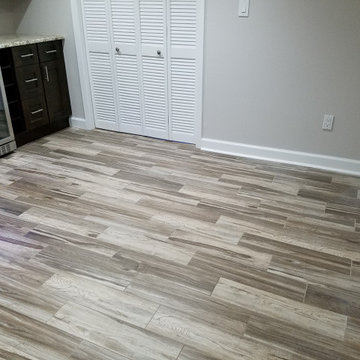
Recreation Room in Finished Basement
Inspiration for a mid-sized modern laminate floor basement remodel in New York with a bar and gray walls
Inspiration for a mid-sized modern laminate floor basement remodel in New York with a bar and gray walls
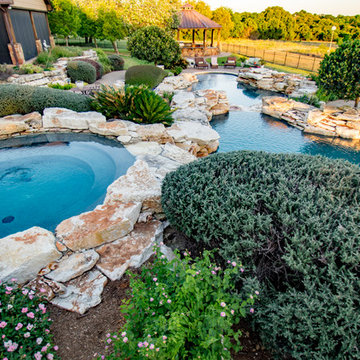
 Mike Farley Pool Designer, SWD, ASLA
Natural Hill Country Multi Level Recreation and Diving Pools with Oversized Spa. Designed by Mike Farley, constructed by Claffey Pools. Limestone slabs quarried onsite.
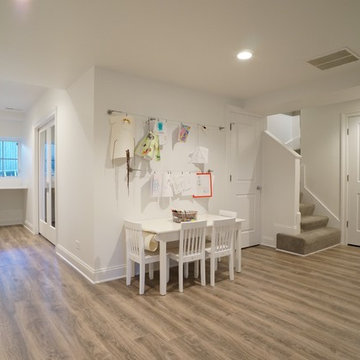
 Louis Banks Design Build
100 year old Finished Basement with laminate wood look flooring. White Marble finished bathroom with white traditional vanity. Exercise room, recreation room, playroom for kids, and storage.
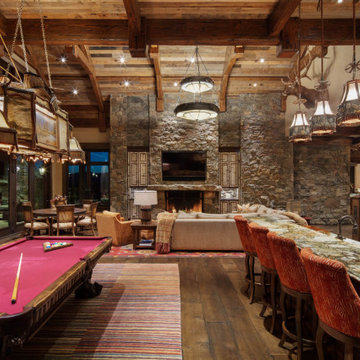
 Cameo Homes Inc.
An elaborate family and recreation room in this gorgeous home we built in Utah.
www.cameohomesinc.com
Utah's Luxury Home Builders
Inspiration for a rustic family room remodel in Salt Lake City
Inspiration for a rustic family room remodel in Salt Lake City
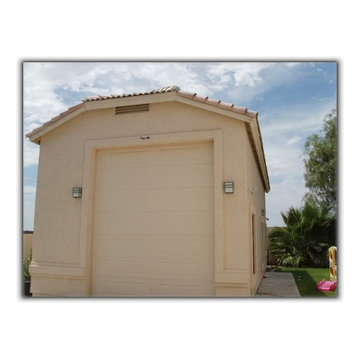
 Tru Builders LLC
Peoria Homeowner now has ample parking for their Recreational Vehicle as well as a large workshop space and Office is this Detached Garage Building.
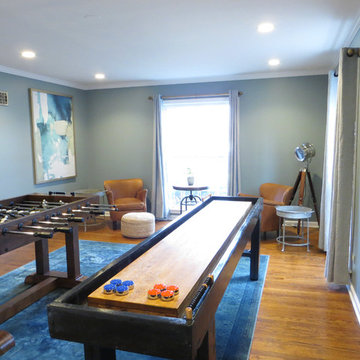
 The Room Kit
Game room - large cottage enclosed medium tone wood floor game room idea in Chicago with blue walls, no fireplace and a wall-mounted tv
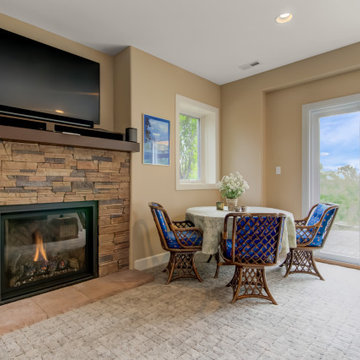 Stewart Remodel-Design-Build
Fully finished basement with an added fireplace, walk out to the backyard, recreation room, kitchen, office, bathroom, bedroom and enclosed mechanical room
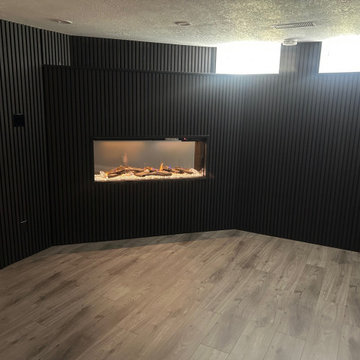
 RBD Contracting Inc.
This homeowner aimed to modernize their finished basement and enlisted our team for the task. After discussions, it was decided to update the existing wood fireplace by installing a new gas fireplace insert. Our team promptly began constructing a custom mantel and accent wall to complement the new fireplace.
With the addition of fresh flooring, a new coat of paint, and the beautifully crafted fireplace and accent wall, the basement was transformed into a stylish recreation room. The space now provides ample room for family gatherings and entertaining friends.
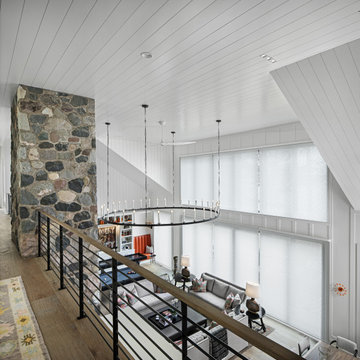 Spire Integrated Systems Inc.
Northern Michigan is the ultimate getaway destination with serene views and abundance of outdoor recreation. This remote Up North house offers nothing short of that. With the nearest major town almost 45 minutes away, it was essential this vacation home offered all the amenities for entertainment and relaxation. Spire worked with the client to create the perfect lake house retreat with comfort and convenience during any season or weather.
The living room with an attached game room is a versatile space that offers endless entertainment. A 65” TV was installed over the fireplace in the custom stone wall. The adjustable mount allows the TV to lower for comfortable viewing from either the couch or pool table. A pair of Meridian Audio DSP7200 custom color matched speakers equipped with a Meridian Audio 218 digital controller were strategically installed on each side of the fireplace. The floor-standing speakers compliment the natural stone while providing astonishingly life-like sound, perfect for streaming live concerts.
The powerful audio extends to the upper level of the home. Spire installed B&W 700 series bookshelf speakers in the executive office and a Triad custom speaker bar in the master bedroom. These speakers are ideal for smaller rooms, while elevating the TV experience.
The large living room windows offer beautiful lake views and ample lighting. Lutron Palladiom shades were installed to easily control the natural light in the living room, master bedroom and bathroom. They are custom designed and fully automated to let in the morning sun or achieve partial shading or complete privacy. Whether set on a schedule or controlled from an iPad, the shades operate quietly and seamlessly.
The technology was designed to be enjoyed just as much indoors as outdoors. With the whole home audio system, high-quality sound can flow throughout the indoor rooms as well as the outdoor patio. While the location may be remote, Spire ensured the WiFi and network connection is strong both throughout the yard and inside the home. A Lutron HomeWorks QS system integrates the control of all the interior and exterior lighting including motion sensing for the exterior pathway.
Since this is not a permanent residence, a control and security system was very important. A personalized Savant system was integrated for full home control of lighting, climate, entertainment and security from anywhere with a smart device . This includes the ability to control the multiple landscape light zones with timed scenes. The Doorbird cameras and chimes with the integration of camera feeds into the Savant Control provides remote communication with visitors at any of the exterior doors. Remote access also allows rebooting of all essential systems from any location.
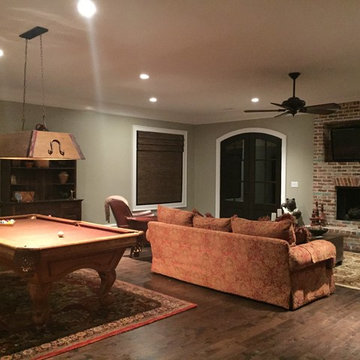
 Hardwood Floors & More
This recreational room looks fabulous with the handscraped hardwood from Hardwood Floors & More!
Example of a large classic underground dark wood floor basement design in Atlanta with beige walls, a standard fireplace and a brick fireplace
Example of a large classic underground dark wood floor basement design in Atlanta with beige walls, a standard fireplace and a brick fireplace
 Canyon Oak Pools
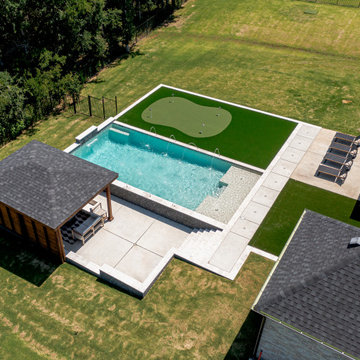
Set on a spacious homesite in Gunter, Texas, this custom backyard was designed for both recreation and relaxation. The sleek geometric gunite pool features an oversized tanning ledge, elegant deck jets, a raised water feature, and clean architectural lines that create a timeless, resort-inspired aesthetic.
Beyond the pool, the outdoor space offers something for everyone—from a custom putting green and shaded pavilion to expansive patios for lounging and entertaining. Every element was thoughtfully planned to take advantage of the property's generous size while creating distinct spaces for gathering, recreation, and quiet relaxation.
The result is a luxurious outdoor retreat that blends premium craftsmanship, modern design, and family-friendly amenities into one exceptional backyard.
**Features:** Custom gunite pool • Oversized tanning ledge • Deck jets • Raised water feature • Custom pavilion • Putting green • Expansive entertaining patio • Luxury outdoor living • Custom pool builder – Gunter, Texas
 Design Vision Studio
Erik Grammer Photography -
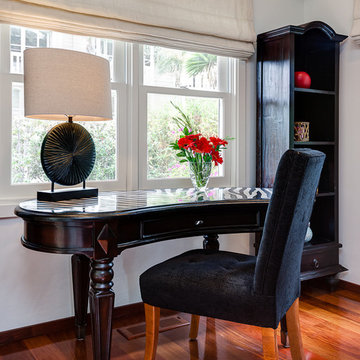
I recently came across a post on Facebook with a photo of an elderly couple with a quote saying "We were born in a time when if something was broken we would fix it, not throw it away..." This quote resonated with me. I found myself thinking of it while working on the same house - for the fourth time. I affectionately call this beautiful Southern California beach house the Humpty Dumpty home.
I started a wonderful business relationship with one of my favorite clients back in 2003. Initially, I was called in to "fix" and finish what another designer started. Once completed and with everything just so, the couple unfortunately divorced and amicably divided the art, rugs and furnishings. I was hired for a second time to recreate each room as close as possible to replace all items that were missing.
The house was happily restored back to the original design and all was well for a few years. My client relocated to the East Coast for a temporary job assignment and the house was rented to a person (whose name I can't say) from a famous all-girl band. During this time there was a problem with the upstairs laundry room and water damage occurred. I was hired for the third time to help repair and update (ever so slightly) some areas in the house. My client requested to keep the design and feeling of the house intact because he loved it so much.
A few years passed before a pipe broke in the master bathroom while the new renter was out of town on vacation. Unfortunately, things like this do happen - and if not attended to quickly, major damage can occur. In this case, nearly the entire house was flooded requiring it to be completely gutted and stripped down to the floorboards and studs. In January of this year, I was hired to help the client, the insurance company, and the contractor put the house back together again. But unlike the Humpty Dumpty story, this house has actually been put back together again - several times over.
Although, this house and client have experienced some challenges, I say this is a perfect example of design success. My client has had many opportunities to change and create something new in his environment with every mis-adventure. Instead, he realizes his home is exactly the way he likes it. It has been such an honor to work with this man who is definitive, trusting, and confident enough to create (or re-create) the perfect home that "fits" his personality and lifestyle.
Although this Humpty Dumpty home has been good for my business, I hope the next project with this client is to decorate another property - perhaps a New York City Apartment!


162