
Search results for "Recreate" in Home Design Ideas




 O'Neil Architects
A private home recreation building built into a hillside and overlooking the new tennis court. The building features a central timber framed outdoor gathering space with a stone fireplace and kitchenette, a locker room and bath space tucked behind the fireplace, and two adjoining wings with a “sports bar” on one side with large screen televisions, game area and bar, and a large exercise room on the other side.
Thomas J. O'Neil
Find the right local pro for your project

 Period Architecture Ltd.
Angle Eye Photography
Seated home bar - large contemporary u-shaped medium tone wood floor seated home bar idea in Philadelphia with an undermount sink, flat-panel cabinets, dark wood cabinets, granite countertops, glass tile backsplash and multicolored backsplash
Seated home bar - large contemporary u-shaped medium tone wood floor seated home bar idea in Philadelphia with an undermount sink, flat-panel cabinets, dark wood cabinets, granite countertops, glass tile backsplash and multicolored backsplash

 House of L
Jason Miller, Pixelate, LTD
Inspiration for a large country 3/4 and look-out black tile and ceramic tile carpeted and beige floor basement remodel in Cleveland with a wall-mount sink, a one-piece toilet, brown walls, a standard fireplace and a stone fireplace
Inspiration for a large country 3/4 and look-out black tile and ceramic tile carpeted and beige floor basement remodel in Cleveland with a wall-mount sink, a one-piece toilet, brown walls, a standard fireplace and a stone fireplace

 Marilynn Taylor | Vacation Rental Expert
This vintage style bathroom was inspired by it's 1930's art deco roots. The goal was to recreate a space that felt like it was original. With lighting from Rejuvenation, tile from B&W tile and Kohler fixtures, this is a small bathroom that packs a design punch. Interior Designer- Marilynn Taylor, The Taylored Home
Contractor- Allison Allain, Plumb Crazy Contracting.

 Middlefork Luxury Home Builders
This six-bedroom home — all with en-suite bathrooms — is a brand new home on one of Lincoln Park's most desirable streets. The neo-Georgian, brick and limestone façade features well-crafted detailing both inside and out. The lower recreation level is expansive, with 9-foot ceilings throughout. The first floor houses elegant living and dining areas, as well as a large kitchen with attached great room, and the second floor holds an expansive master suite with a spa bath and vast walk-in closets. A grand, elliptical staircase ascends throughout the home, concluding in a sunlit penthouse providing access to an expansive roof deck and sweeping views of the city..
Nathan Kirkman

 Frahm Interiors - Burlington ON
Fraser Hogarth Photography
Example of a classic beige floor and medium tone wood floor living room design in Toronto with gray walls
Example of a classic beige floor and medium tone wood floor living room design in Toronto with gray walls

 Studio Saf
Inspiration for a mid-sized contemporary medium tone wood floor seated home bar remodel in Chicago with flat-panel cabinets, red cabinets, granite countertops and glass tile backsplash

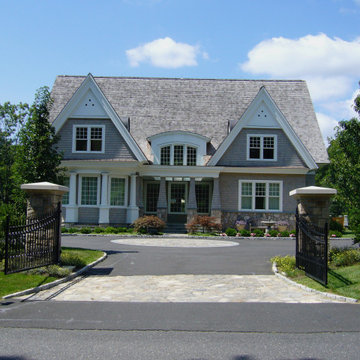
 John R Mastera + Associates Architects
This New Canaan Gate House Meeting and Recreation Cabana was designed complete with a full basketball court, a balcony viewing area, two sitting areas with fireplaces, two exercise areas fully equipped with the latest equipment, a full kitchen, a round home office with bent glass windows and a private bath (for board meetings), two bowling alleys, a billiard room, home theater, parking, his and hers shower rooms, a dining porch off of the Kitchen (overlooking the property), an outdoor living room with a fireplace and television under a Sapele and copper roof overlooking the pool, among other amenities.

 VanderHorn Architects
Inspiration for a large farmhouse full sun courtyard brick water fountain landscape in New York.


36