
Search results for "Recreate" in Home Design Ideas
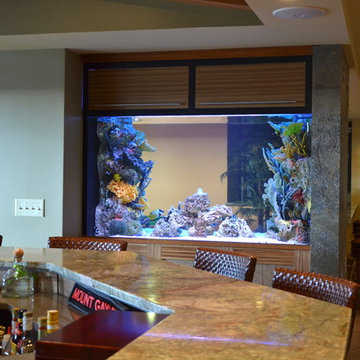
 Boston Aquariums
This 300 gallon saltwater community aquarium is viewable from both the kitchen/bar and billiard room of the residence. A powder coated steel frame surrounded with fully removable access panels supports the tank. A custom coral overflow insert was added to the interior of the aquarium as well.

 Paradise Restored Landscaping & Exterior Design
Firepits, Outdoor Fireplace, Seat Wall, Concrete Paver Hardscaping, Outdoor Living Space, Outdoor Seating, Ambient Landscape Lighting
Mid-sized tuscan backyard concrete paver patio photo in Portland with a fire pit and no cover
Mid-sized tuscan backyard concrete paver patio photo in Portland with a fire pit and no cover

 The Property Sisters
This vintage style bathroom was inspired by it's 1930's art deco roots. The goal was to recreate a space that felt like it was original. With lighting from Rejuvenation, tile from B&W tile and Kohler fixtures, this is a small bathroom that packs a design punch. Interior Designer- Marilynn Taylor Interiors, Contractor- Allison Allain, Plumb Crazy Contracting.
Find the right local pro for your project

 Jared Bumgarner Photography
photo taken for Taryn Emerson Interiors ( https://www.houzz.com/pro/tarynemerson/taryn-emerson-interiors)

 Design Vision Studio
After successfully designing the main levels of their new home, our Canadian clients were ready to tackle the design and remodeling of their 1200sf basement. They wanted to utilize the lower level of their home for family gatherings and entertaining guests - yet have it cozy enough for just the two of them to watch a movie and enjoy a glass of wine. Working remotely, their wish-list was addressed by creating defined zones in the space to include: a wine cellar, wine lounge, game room, and media area. The design plan was created with a sexy Vegas nightclub vibe as inspiration and using a black and white color scheme. We carved out space for a new wine cellar in an adjacent ‘cold room’ and filled it with dramatic elements, making it the true showpiece of the room. Our makeover required mostly all new furnishings that could easily be rearranged, depending on the occasion. We added unique lighting, dimensional custom cabinetry, rugs and décor. Antique mirror was added in the wine cellar, above the pool table (where adding a light fixture was not possible) and also was used to cover the unsightly support posts. This feature alone elevates and brings harmony to the room to the point you can hardly believe you’re in a basement. The clients complete trust in our bold design decisions is what made this project a success. The results exceeded their expectations and this room is now their favorite place in the home.
 Wendy O'Brien Interior Planning & Design

A complete kitchen makeover down to the studs, this project was a blend of french country kitchen styling with a hint of traditional and Industrial. We recreated the entire space for entertaining as well as tons of added cabinet storage space.
For more photos of this project visit our website: https://wendyobrienid.com.

 Northworks Architects + Planners

Nestled along the base of the Snake River, this house in Jackson, WY, is surrounded by nature. Design emphasis has been placed on carefully located views to the Grand Tetons, Munger Mountain, Cody Peak and Josie’s Ridge. This modern take on a farmhouse features painted clapboard siding, raised seam metal roofing, and reclaimed stone walls. Designed for an active young family, the house has multi-functional rooms with spaces for entertaining, play and numerous connections to the outdoors.
Photography: Leslee Mitchell
 Shiloh Homes Construction Remodeling

Freestanding bathtub - small mediterranean beige tile and ceramic tile ceramic tile freestanding bathtub idea in Phoenix
 Dillon Kyle Architects (DKA)
Casey Dunn Photography
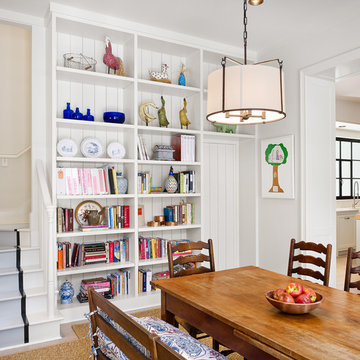
Example of a country enclosed dining room design in Houston with white walls
Example of a country enclosed dining room design in Houston with white walls

 Cole Harris Associates LLC
Family room - large country open concept light wood floor family room idea in New York with white walls and a wall-mounted tv
 Transitions by Sharon Kleinman

Addition to home in Potomac Maryland. Indoor Pool with five lounging areas. Vaulted cileing, spot lighting and stone pillers. Glass doors and windows surround the pool showcasing the beautiful landscape.
Photographed by Gwin Hunt

 Andre Pierce Architecture
Todd Winslow Pierce
Example of a tuscan stone and rectangular pool design in San Francisco
Example of a tuscan stone and rectangular pool design in San Francisco



 Ki Arts
This is a different view of the tea house. The low bamboo fence helps to define the relation of the tea house to the garden. The ridge roof architectural style (kirizuma) is very evident in this photo. The roof has layered cedar shingles and is topped at the ridge with Japanese ceramic tiles.
 Wall To Wall Construction, LLC
Mark Wieland

Mid-sized beach style backyard brick pool house photo in Baltimore
Mid-sized beach style backyard brick pool house photo in Baltimore
 Family Recreation Centre
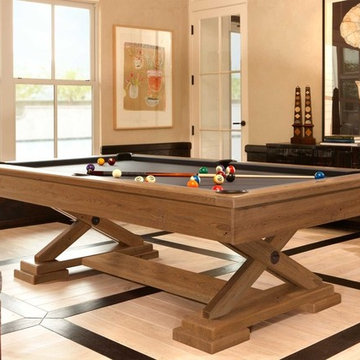
The Brunswick Brixton contemporary pool table features clean lines
The Brixton pool table features clean lines and a sturdy yet streamlined design that showcases a unique X foundation-a contemporary look that's nicely balanced with hammered metal details and an antiqued finish that highlights the table's warm, natural patterns and rough-hwen texture. It's a difference you can actually fell, with exceptional quality and playability you're sure to appreciate

 FBC Remodel
©Finished Basement Company
Home bar - large transitional walk-out carpeted and gray floor home bar idea in Minneapolis with gray walls, a standard fireplace and a stone fireplace
Home bar - large transitional walk-out carpeted and gray floor home bar idea in Minneapolis with gray walls, a standard fireplace and a stone fireplace

 Matrix Basement Finishing
Basement - large contemporary look-out medium tone wood floor and brown floor basement idea in Chicago with gray walls and no fireplace

 Flavin Architects
This house west of Boston was originally designed in 1958 by the great New England modernist, Henry Hoover. He built his own modern home in Lincoln in 1937, the year before the German émigré Walter Gropius built his own world famous house only a few miles away. By the time this 1958 house was built, Hoover had matured as an architect; sensitively adapting the house to the land and incorporating the clients wish to recreate the indoor-outdoor vibe of their previous home in Hawaii.
The house is beautifully nestled into its site. The slope of the roof perfectly matches the natural slope of the land. The levels of the house delicately step down the hill avoiding the granite ledge below. The entry stairs also follow the natural grade to an entry hall that is on a mid level between the upper main public rooms and bedrooms below. The living spaces feature a south- facing shed roof that brings the sun deep in to the home. Collaborating closely with the homeowner and general contractor, we freshened up the house by adding radiant heat under the new purple/green natural cleft slate floor. The original interior and exterior Douglas fir walls were stripped and refinished.
Photo by: Nat Rea Photography
59