
Search results for "Recreate" in Home Design Ideas
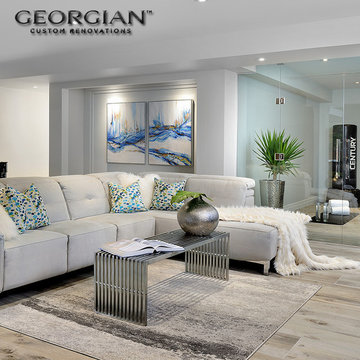
 Georgian Renovations
Designers Johnny & Theresa Verdile, Ashley Reekie
Photographer Larry Arnal
Inspiration for a contemporary basement remodel in Toronto
Inspiration for a contemporary basement remodel in Toronto

 Kris Gorton Design
Design: Kris Gorton Design
Builder: Miller Development Group
Photography: White Light Photography
Bedroom - transitional carpeted bedroom idea in Cedar Rapids with multicolored walls
Bedroom - transitional carpeted bedroom idea in Cedar Rapids with multicolored walls
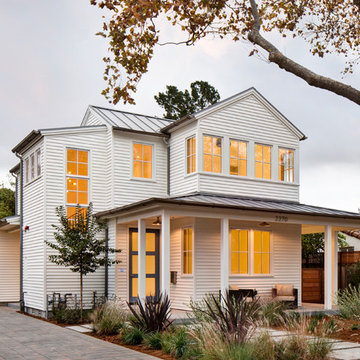
 James Witt Homes
Photography by Bernard Andre
Mid-sized cottage white two-story gable roof photo in San Francisco
Mid-sized cottage white two-story gable roof photo in San Francisco
Find the right local pro for your project
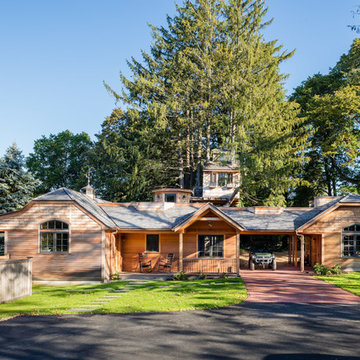
 Brewster Thornton Group Architects, LLP
Photography by Robert Brewster
Example of a mid-sized mountain style home design design in Providence
Example of a mid-sized mountain style home design design in Providence

 Clopay
The Oregon Dream 2017 built by Stone Bridge Homes NW has a traditional attached garage for cars and a secondary detached recreation garage with an indoor basketball court and a fully equipped bar, along with a full bath and a separate space for pool equipment. A modified Clopay Avante Collection glass garage door opens, resort-like, to a counter fronted by bar stools. On the other side of the bar is a complete beverage center with a refrigerator, ice maker and sink. The high lift vertical track follows the pitch of the vaulted roof giving ample clearance for work and play. Frosted glass panels let in natural light without compromising privacy.

 Jinx McDonald Interior Designs
Tom Harper
Example of a large island style patio design in Miami with a roof extension
Example of a large island style patio design in Miami with a roof extension
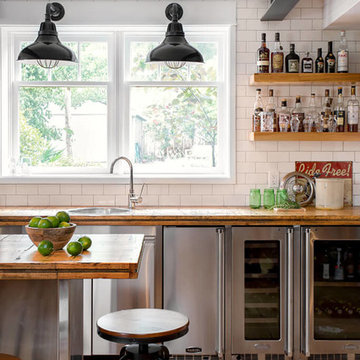
 jodi foster design + planning
General Contracting by Maximilian Huxley Construction
Photography by Tony Colangelo
Home bar - industrial home bar idea in Vancouver
Home bar - industrial home bar idea in Vancouver

 Landmark Construction Crew
Living Room of the Beautiful New Encino Construction which included the installation of the angled ceiling, black window trim, wall painting, fireplace, clerestory windows, pendant lighting, light hardwood flooring and living room furnitures.
 Design Vision Studio
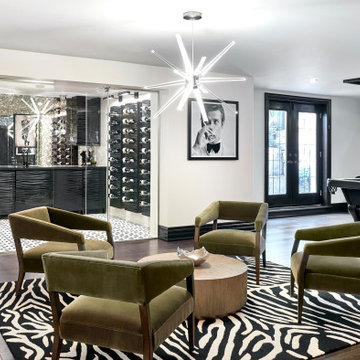
After successfully designing the main levels of their new home, our Canadian clients were ready to tackle the design and remodeling of their 1200sf basement. They wanted to utilize the lower level of their home for family gatherings and entertaining guests - yet have it cozy enough for just the two of them to watch a movie and enjoy a glass of wine. Working remotely, their wish-list was addressed by creating defined zones in the space to include: a wine cellar, wine lounge, game room, and media area. The design plan was created with a sexy Vegas nightclub vibe as inspiration and using a black and white color scheme. We carved out space for a new wine cellar in an adjacent ‘cold room’ and filled it with dramatic elements, making it the true showpiece of the room. Our makeover required mostly all new furnishings that could easily be rearranged, depending on the occasion. We added unique lighting, dimensional custom cabinetry, rugs and décor. Antique mirror was added in the wine cellar, above the pool table (where adding a light fixture was not possible) and also was used to cover the unsightly support posts. This feature alone elevates and brings harmony to the room to the point you can hardly believe you’re in a basement. The clients complete trust in our bold design decisions is what made this project a success. The results exceeded their expectations and this room is now their favorite place in the home.

 Brewster Thornton Group Architects, LLP
Robert Brewster Photography
Inspiration for a rustic home design remodel in Providence
Inspiration for a rustic home design remodel in Providence
 Design Vision Studio
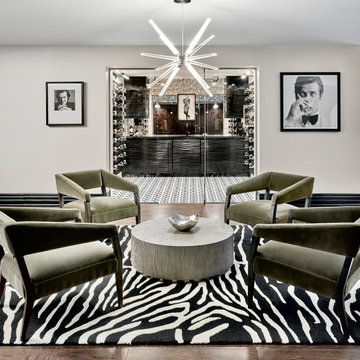
After successfully designing the main levels of their new home, our Canadian clients were ready to tackle the design and remodeling of their 1200sf basement. They wanted to utilize the lower level of their home for family gatherings and entertaining guests - yet have it cozy enough for just the two of them to watch a movie and enjoy a glass of wine. Working remotely, their wish-list was addressed by creating defined zones in the space to include: a wine cellar, wine lounge, game room, and media area. The design plan was created with a sexy Vegas nightclub vibe as inspiration and using a black and white color scheme. We carved out space for a new wine cellar in an adjacent ‘cold room’ and filled it with dramatic elements, making it the true showpiece of the room. Our makeover required mostly all new furnishings that could easily be rearranged, depending on the occasion. We added unique lighting, dimensional custom cabinetry, rugs and décor. Antique mirror was added in the wine cellar, above the pool table (where adding a light fixture was not possible) and also was used to cover the unsightly support posts. This feature alone elevates and brings harmony to the room to the point you can hardly believe you’re in a basement. The clients complete trust in our bold design decisions is what made this project a success. The results exceeded their expectations and this room is now their favorite place in the home.
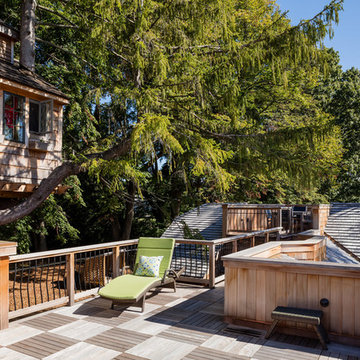 Brewster Thornton Group Architects, LLP
Robert Brewster Photography
Home design - rustic home design idea in Providence
Home design - rustic home design idea in Providence
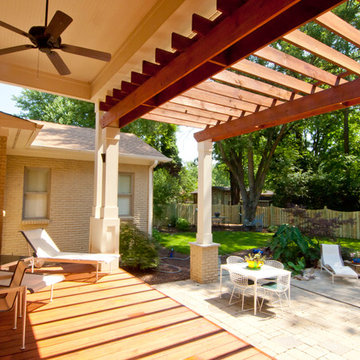


This is an example of a mid-sized traditional full sun front yard concrete paver driveway in Denver for spring.

 ODAA design & architecture
Tamara Leigh Photography
Mid-century modern wooden l-shaped staircase photo in Los Angeles with wooden risers
Mid-century modern wooden l-shaped staircase photo in Los Angeles with wooden risers

61