
Search results for "Recreate" in Home Design Ideas

 Matrix Basement Finishing
Basement - large contemporary look-out medium tone wood floor and brown floor basement idea in Chicago with gray walls and no fireplace

 Flavin Architects
This house west of Boston was originally designed in 1958 by the great New England modernist, Henry Hoover. He built his own modern home in Lincoln in 1937, the year before the German émigré Walter Gropius built his own world famous house only a few miles away. By the time this 1958 house was built, Hoover had matured as an architect; sensitively adapting the house to the land and incorporating the clients wish to recreate the indoor-outdoor vibe of their previous home in Hawaii.
The house is beautifully nestled into its site. The slope of the roof perfectly matches the natural slope of the land. The levels of the house delicately step down the hill avoiding the granite ledge below. The entry stairs also follow the natural grade to an entry hall that is on a mid level between the upper main public rooms and bedrooms below. The living spaces feature a south- facing shed roof that brings the sun deep in to the home. Collaborating closely with the homeowner and general contractor, we freshened up the house by adding radiant heat under the new purple/green natural cleft slate floor. The original interior and exterior Douglas fir walls were stripped and refinished.
Photo by: Nat Rea Photography
 Matrix Basement Finishing
Basement - large transitional walk-out vinyl floor and gray floor basement idea in Chicago with gray walls, a ribbon fireplace and a stone fireplace
Find the right local pro for your project

 Family Recreation Centre
Brunswick Bayfield pool table with a Jack Daniels theme. Included gray rail with a Jack Daniels pool cloth. The matching light has the same colour theme.
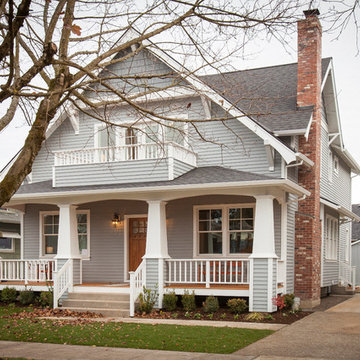


 Pike Properties
The Mudroom ? With ample storage space for your bookbags, shoes and furry friends ? Cabinet Paint Color: BM Vineland #pikeproperties
Example of a transitional entryway design in Charlotte
Example of a transitional entryway design in Charlotte
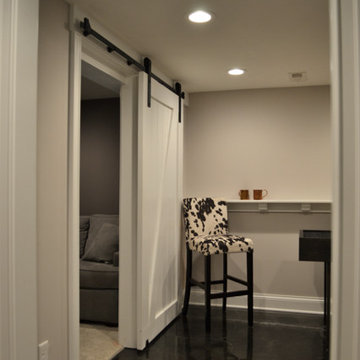


 Southern Maryland Kitchen, Bath, Floors, & Design
Seated home bar - huge craftsman single-wall medium tone wood floor and brown floor seated home bar idea in DC Metro with an undermount sink, raised-panel cabinets, dark wood cabinets, granite countertops and multicolored countertops
 Becky Freeman The Property Stylist

Adaptable kids activity area
Small trendy boy playroom photo in Toronto with multicolored walls
Small trendy boy playroom photo in Toronto with multicolored walls
 King Building & Remodeling LLC
Photo by Doug Peterson Photography
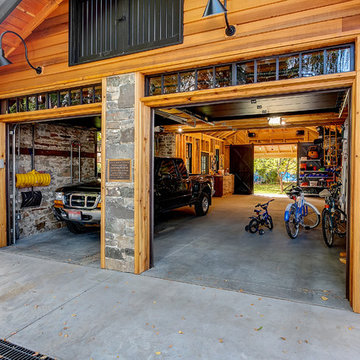
Inspiration for a craftsman garage remodel in Boise
Inspiration for a craftsman garage remodel in Boise
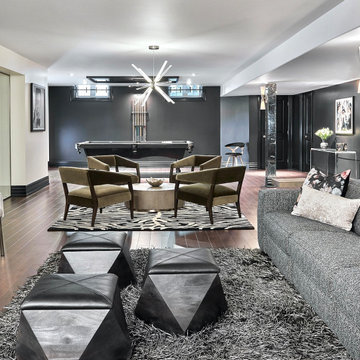
 Design Vision Studio
After successfully designing the main levels of their new home, our Canadian clients were ready to tackle the design and remodeling of their 1200sf basement. They wanted to utilize the lower level of their home for family gatherings and entertaining guests - yet have it cozy enough for just the two of them to watch a movie and enjoy a glass of wine. Working remotely, their wish-list was addressed by creating defined zones in the space to include: a wine cellar, wine lounge, game room, and media area. The design plan was created with a sexy Vegas nightclub vibe as inspiration and using a black and white color scheme. We carved out space for a new wine cellar in an adjacent ‘cold room’ and filled it with dramatic elements, making it the true showpiece of the room. Our makeover required mostly all new furnishings that could easily be rearranged, depending on the occasion. We added unique lighting, dimensional custom cabinetry, rugs and décor. Antique mirror was added in the wine cellar, above the pool table (where adding a light fixture was not possible) and also was used to cover the unsightly support posts. This feature alone elevates and brings harmony to the room to the point you can hardly believe you’re in a basement. The clients complete trust in our bold design decisions is what made this project a success. The results exceeded their expectations and this room is now their favorite place in the home.

 Family Recreation Centre
Chicago Black hawks themed NHL room with a Brunswick Glenwood pool table and NHL cloth
Inspiration for a mid-sized eclectic open concept light wood floor game room remodel in Toronto with gray walls
Inspiration for a mid-sized eclectic open concept light wood floor game room remodel in Toronto with gray walls

 Just Basements
A modern masculine feel was created by the use of cold rolled steel panels to feature the fireplace. The sleek look is balanced by the rustic reclaimed wood of the adjacent feature wall. Basement design and living at it's best.

 Visbeen Architects
Forget just one room with a view—Lochley has almost an entire house dedicated to capturing nature’s best views and vistas. Make the most of a waterside or lakefront lot in this economical yet elegant floor plan, which was tailored to fit a narrow lot and has more than 1,600 square feet of main floor living space as well as almost as much on its upper and lower levels. A dovecote over the garage, multiple peaks and interesting roof lines greet guests at the street side, where a pergola over the front door provides a warm welcome and fitting intro to the interesting design. Other exterior features include trusses and transoms over multiple windows, siding, shutters and stone accents throughout the home’s three stories. The water side includes a lower-level walkout, a lower patio, an upper enclosed porch and walls of windows, all designed to take full advantage of the sun-filled site. The floor plan is all about relaxation – the kitchen includes an oversized island designed for gathering family and friends, a u-shaped butler’s pantry with a convenient second sink, while the nearby great room has built-ins and a central natural fireplace. Distinctive details include decorative wood beams in the living and kitchen areas, a dining area with sloped ceiling and decorative trusses and built-in window seat, and another window seat with built-in storage in the den, perfect for relaxing or using as a home office. A first-floor laundry and space for future elevator make it as convenient as attractive. Upstairs, an additional 1,200 square feet of living space include a master bedroom suite with a sloped 13-foot ceiling with decorative trusses and a corner natural fireplace, a master bath with two sinks and a large walk-in closet with built-in bench near the window. Also included is are two additional bedrooms and access to a third-floor loft, which could functions as a third bedroom if needed. Two more bedrooms with walk-in closets and a bath are found in the 1,300-square foot lower level, which also includes a secondary kitchen with bar, a fitness room overlooking the lake, a recreation/family room with built-in TV and a wine bar perfect for toasting the beautiful view beyond.
 Matrix Basement Finishing
Basement - huge transitional walk-out porcelain tile and gray floor basement idea in Chicago with beige walls and no fireplace
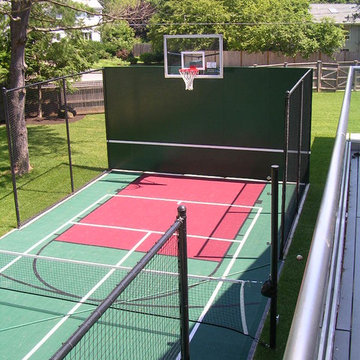
 Elliott Brundage Landscape Architecture
Elliott Brundage
This is an example of a traditional landscaping in Boston.
This is an example of a traditional landscaping in Boston.

 Rittenhouse Builders
Large trendy underground light wood floor, brown floor and exposed beam basement photo in Philadelphia with a bar, beige walls and a ribbon fireplace
 Southern Maryland Kitchen, Bath, Floors, & Design
Example of a huge classic walk-out medium tone wood floor and brown floor basement design in DC Metro with gray walls and no fireplace
 Colossus Mfg.

Bright modern and bohemian living room, with a spanish fireplace and reupholstered vintage armchairs.
Tuscan medium tone wood floor and brown floor living room photo in Sacramento with white walls, a standard fireplace and a brick fireplace
Tuscan medium tone wood floor and brown floor living room photo in Sacramento with white walls, a standard fireplace and a brick fireplace
60