
Search results for "Recreate" in Home Design Ideas
 Promenade Design + Build
Luxe Magazine
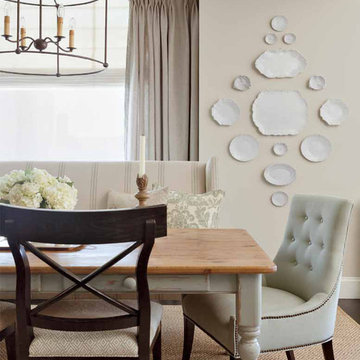
Elegant dark wood floor dining room photo in New York with beige walls
Elegant dark wood floor dining room photo in New York with beige walls
 Georgian Renovations
Designers Johnny & Theresa Verdile, Ashley Reekie
Photographer Larry Arnal
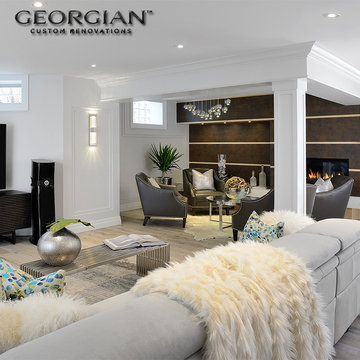
Trendy basement photo in Toronto
Trendy basement photo in Toronto

 Visbeen Architects
Inspired by the surrounding landscape, the Craftsman/Prairie style is one of the few truly American architectural styles. It was developed around the turn of the century by a group of Midwestern architects and continues to be among the most comfortable of all American-designed architecture more than a century later, one of the main reasons it continues to attract architects and homeowners today. Oxbridge builds on that solid reputation, drawing from Craftsman/Prairie and classic Farmhouse styles. Its handsome Shingle-clad exterior includes interesting pitched rooflines, alternating rows of cedar shake siding, stone accents in the foundation and chimney and distinctive decorative brackets. Repeating triple windows add interest to the exterior while keeping interior spaces open and bright. Inside, the floor plan is equally impressive. Columns on the porch and a custom entry door with sidelights and decorative glass leads into a spacious 2,900-square-foot main floor, including a 19 by 24-foot living room with a period-inspired built-ins and a natural fireplace. While inspired by the past, the home lives for the present, with open rooms and plenty of storage throughout. Also included is a 27-foot-wide family-style kitchen with a large island and eat-in dining and a nearby dining room with a beadboard ceiling that leads out onto a relaxing 240-square-foot screen porch that takes full advantage of the nearby outdoors and a private 16 by 20-foot master suite with a sloped ceiling and relaxing personal sitting area. The first floor also includes a large walk-in closet, a home management area and pantry to help you stay organized and a first-floor laundry area. Upstairs, another 1,500 square feet awaits, with a built-ins and a window seat at the top of the stairs that nod to the home’s historic inspiration. Opt for three family bedrooms or use one of the three as a yoga room; the upper level also includes attic access, which offers another 500 square feet, perfect for crafts or a playroom. More space awaits in the lower level, where another 1,500 square feet (and an additional 1,000) include a recreation/family room with nine-foot ceilings, a wine cellar and home office.
Photographer: Jeff Garland
Find the right local pro for your project


 Brewster Thornton Group Architects, LLP
Robert Brewster Photography
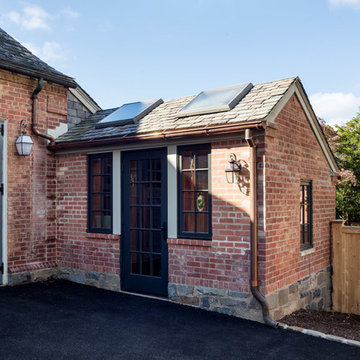
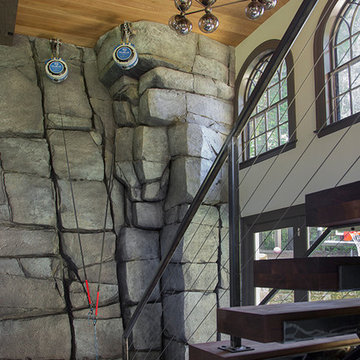
Inspiration for a rustic home design remodel in Providence
Inspiration for a rustic home design remodel in Providence
 Brightwater
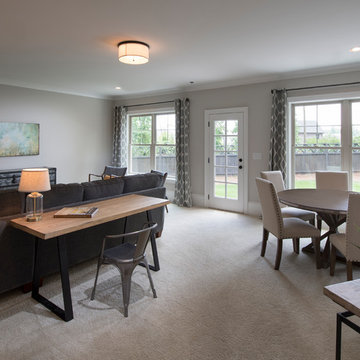
Light filled walk-out with entertaining space.
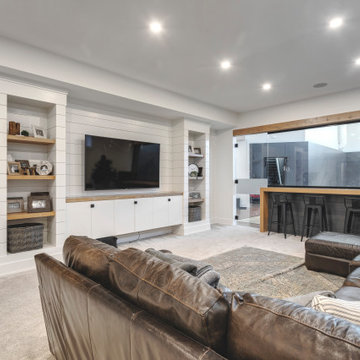
Example of a transitional basement design in Atlanta
Example of a transitional basement design in Atlanta

 Giffin & Crane General Contractors, Inc.
Library and fireplace.
Inspiration for a huge mediterranean built-in desk dark wood floor home office remodel in Santa Barbara with a standard fireplace
Inspiration for a huge mediterranean built-in desk dark wood floor home office remodel in Santa Barbara with a standard fireplace
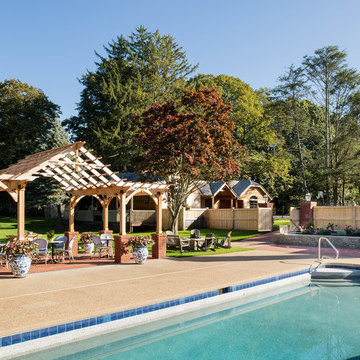 Brewster Thornton Group Architects, LLP
Robert Brewster Photography
Inspiration for a rustic home design remodel in Providence
Inspiration for a rustic home design remodel in Providence
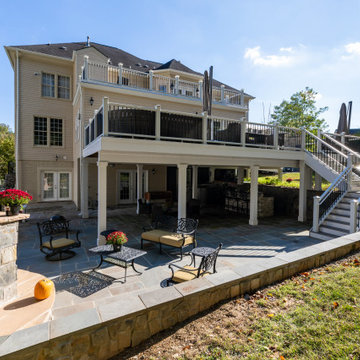
 Michael Nash Design, Build & Homes
This couple desired to expand their horizon and maximize their outdoor living space. Their back yard was part of a big hill and a major amount of excavation needed to level up the ground for any kind of flat space use
• The homeowner’s goals where to have a big lower level patio to be able to walk out of their basement into stone patio
• Space for outdoor jacuzzi
• Space for outdoor wood burning fireplace and seating wall
• Outdoor lower bar
• Second floor large scale deck with a cooking bar
• A walkway ramp for wheelchair access (covered with roof)
• Lots of seating and entertainment space
Challenges:
The big backyard hill and big ground.
Big stone retaining walls needed.
Major excavation.
Run utilities, such as gas and water and sewer for bar area.
Resolve drainage.
The project started with breaking ground, and haul away major amount of dirt from back yard, implementing over 300 ft of retaining wall covered in stone to sunk in the patio
Cutting concrete walls in basement to create walk out into new patio
New flagstone patio over concrete slab was designed with outer radius to own a wood burning fireplace and seating walls. Right side was covered with tall stone wall and raining to adjacent neighbors
Under the deck area is a covered area for bar with stool seating wrapped with ledger stone and granite top and a secluded area for jacuzzi away from neighbors’ view
A double-sided staircase was built connecting lower patio to wrapped around upper deck,
The new Azak covered deck with listed rail system was equipped with cooking island, natural gas grill, sink and faucet, microwave and outdoor beverage center.
A covered walkway ramp has given an opportunity for elder mother in wheelchair to be able to visit them and spend time outdoor with them.
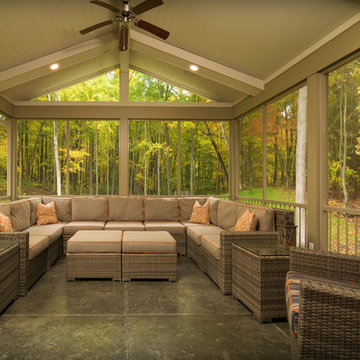
Beaded ceiling panels and hanging chandeliers has lid up this veranda.
This three-story addition into back of this dwelling stand tall in this community and now more than ever this family get to enjoy their backyard and outdoors with friends and family
The harmonizing choice of decking colors with ledger stone, granite tops, flagstone and veneer wall stones has given this outdoor project a standing ovation.


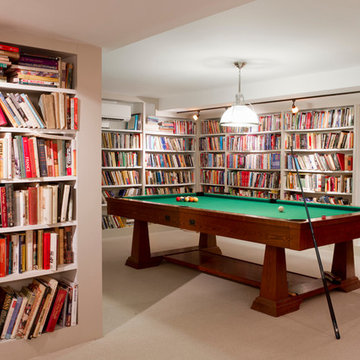
 Rikki Snyder
Photo: Rikki Snyder © 2014 Houzz

Inspiration for an eclectic underground carpeted family room remodel in New York
Inspiration for an eclectic underground carpeted family room remodel in New York



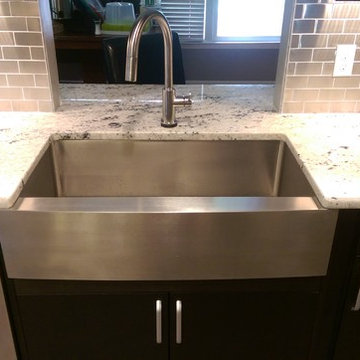
 Kitchen Recreations
Small minimalist galley porcelain tile kitchen photo in Raleigh with a farmhouse sink, flat-panel cabinets, dark wood cabinets, granite countertops, metallic backsplash, subway tile backsplash and stainless steel appliances


65