
Search results for "Recreate" in Home Design Ideas


 Design Vision Studio
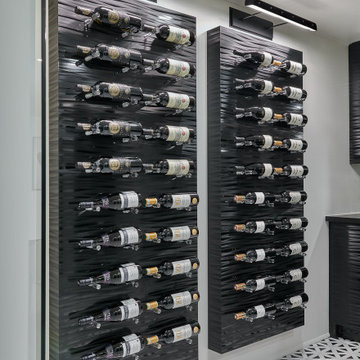
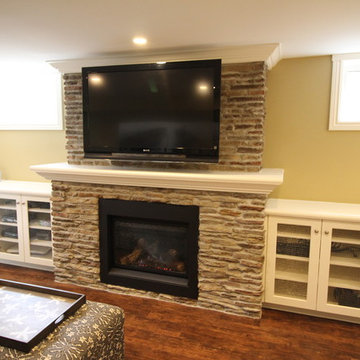
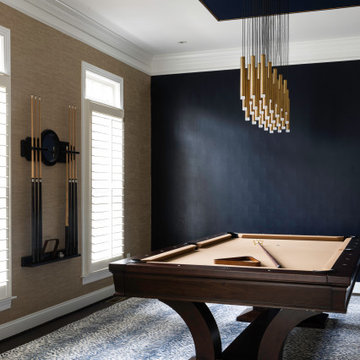
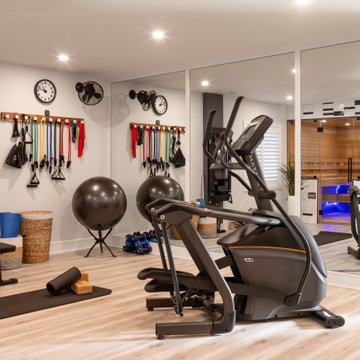
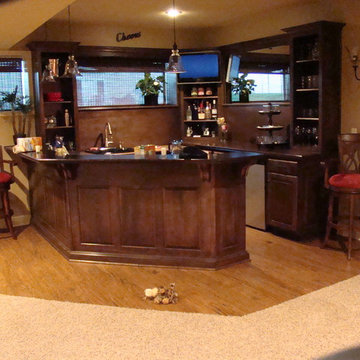
After successfully designing the main levels of their new home, our Canadian clients were ready to tackle the design and remodeling of their 1200sf basement. They wanted to utilize the lower level of their home for family gatherings and entertaining guests - yet have it cozy enough for just the two of them to watch a movie and enjoy a glass of wine. Working remotely, their wish-list was addressed by creating defined zones in the space to include: a wine cellar, wine lounge, game room, and media area. The design plan was created with a sexy Vegas nightclub vibe as inspiration and using a black and white color scheme. We carved out space for a new wine cellar in an adjacent ‘cold room’ and filled it with dramatic elements, making it the true showpiece of the room. Our makeover required mostly all new furnishings that could easily be rearranged, depending on the occasion. We added unique lighting, dimensional custom cabinetry, rugs and décor. Antique mirror was added in the wine cellar, above the pool table (where adding a light fixture was not possible) and also was used to cover the unsightly support posts. This feature alone elevates and brings harmony to the room to the point you can hardly believe you’re in a basement. The clients complete trust in our bold design decisions is what made this project a success. The results exceeded their expectations and this room is now their favorite place in the home.
Find the right local pro for your project

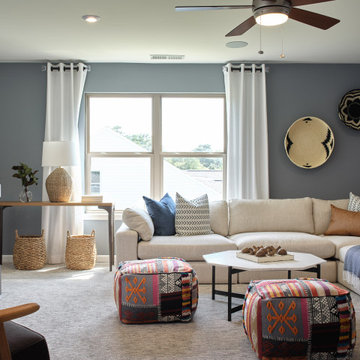
 Daniel Green Architectural + Interiors Photography
Inspiration for a transitional carpeted and gray floor family room remodel in Atlanta with gray walls

 Wolf & Wing Interior Design
Example of a mid-sized transitional formal and open concept light wood floor living room design in New York with gray walls, no fireplace and no tv

 Rolling Landscapes Inc.
Photo by: Linda Oyama Bryan
Elegant backyard stone patio fountain photo in Chicago with a pergola
Elegant backyard stone patio fountain photo in Chicago with a pergola


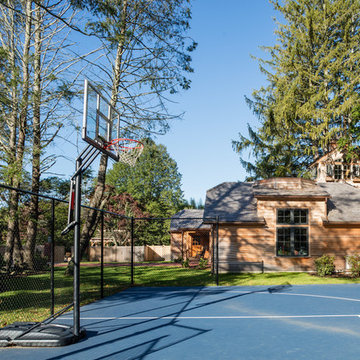
 Brewster Thornton Group Architects, LLP
Photography by Robert Brewster
Home design - rustic home design idea in Providence
Home design - rustic home design idea in Providence

 Betz Pools Limited
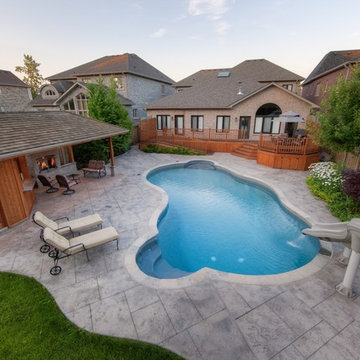
If you’re a school teacher you will know the importance of getting the most out of summer. That’s why this young Pickering family wanted a backyard fully equipped for summer vacation fun. The focal point is an 18 x 36 vinyl liner pool with walk-in access at both the shallow and deep ends.






 The Nelson Team
Project Components Include:
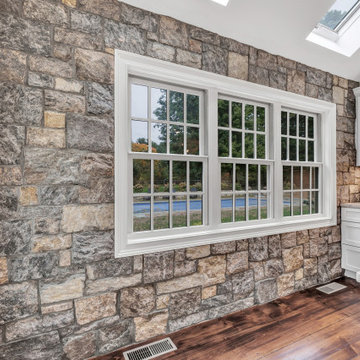
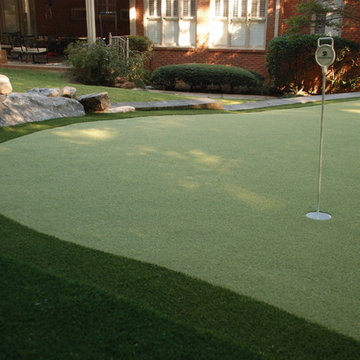
Synthetic Turf Putting Green with Fringe and Chipping Platform, Natural Stone Steps and Accents, Belgard Pavers in Access Area Between Porch and Outdoor Kitchen. The Outdoor Kitchen Includes: Thin Moss Rock Veneer Island with Granite Countertops, Stone Pizza Oven, 36” Gas Grill, Storage and Ceramic Charcoal Grill. Patrick Thompson

67