
Search results for "Recreate" in Home Design Ideas
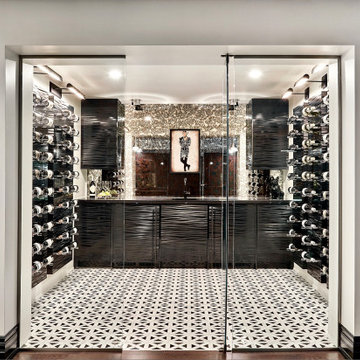
 Design Vision Studio
After successfully designing the main levels of their new home, our Canadian clients were ready to tackle the design and remodeling of their 1200sf basement. They wanted to utilize the lower level of their home for family gatherings and entertaining guests - yet have it cozy enough for just the two of them to watch a movie and enjoy a glass of wine. Working remotely, their wish-list was addressed by creating defined zones in the space to include: a wine cellar, wine lounge, game room, and media area. The design plan was created with a sexy Vegas nightclub vibe as inspiration and using a black and white color scheme. We carved out space for a new wine cellar in an adjacent ‘cold room’ and filled it with dramatic elements, making it the true showpiece of the room. Our makeover required mostly all new furnishings that could easily be rearranged, depending on the occasion. We added unique lighting, dimensional custom cabinetry, rugs and décor. Antique mirror was added in the wine cellar, above the pool table (where adding a light fixture was not possible) and also was used to cover the unsightly support posts. This feature alone elevates and brings harmony to the room to the point you can hardly believe you’re in a basement. The clients complete trust in our bold design decisions is what made this project a success. The results exceeded their expectations and this room is now their favorite place in the home.
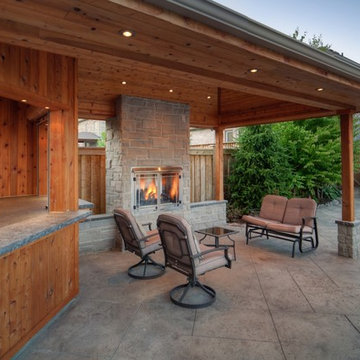
 Betz Pools Limited
On cool evenings the Napoleon outdoor fireplace, which is the focal point in the ledgerock wall, adds warmth to the outdoor living room. The vaulted ceiling features halogen spot lights which help set the mood.

 Eurodale Developments Inc
Andrew Snow Photography
A barn style sliding door hides the mechanical room, laundry room and spare washroom from the main recreation space. A small work-space flanks the main open recreation room, providing a homework area for adults or kids.
Find the right local pro for your project
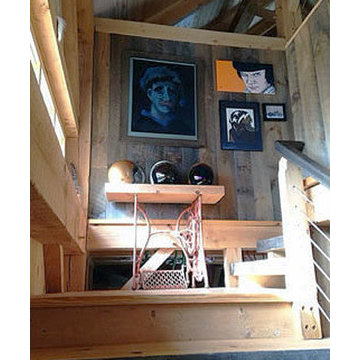

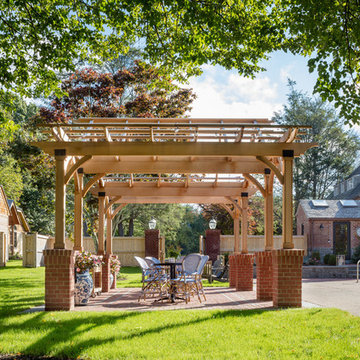
 Brewster Thornton Group Architects, LLP
Robert Brewster Photography
Inspiration for a rustic home design remodel in Providence
Inspiration for a rustic home design remodel in Providence
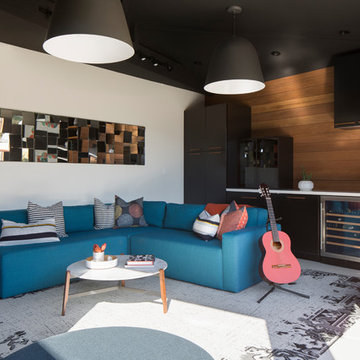

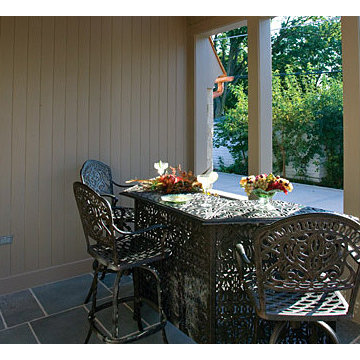

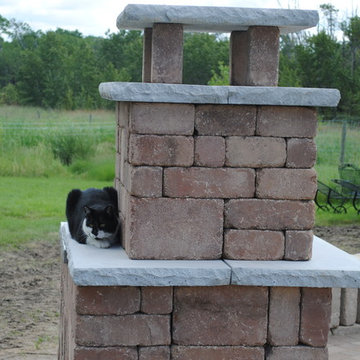

 Jennifer Garner Interiors
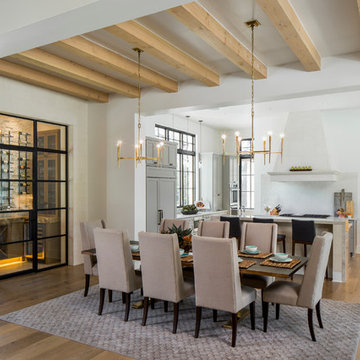
Kitchen/dining room combo - large transitional light wood floor kitchen/dining room combo idea in Austin with white walls
 User
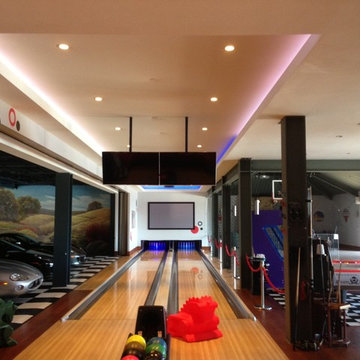
UserCLIPSO Standard 705S fabric in Beige used above the bowling lanes. Size is 80 lf x 13 lf. Installed by Wallcovering Designs, Inc, a CLIPSO Certified Installer.


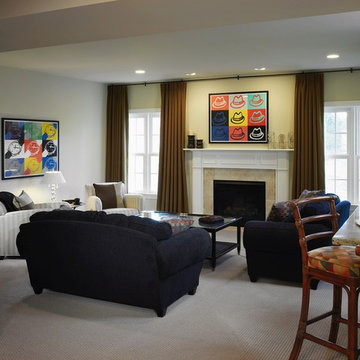
 Gulick Group, Inc.
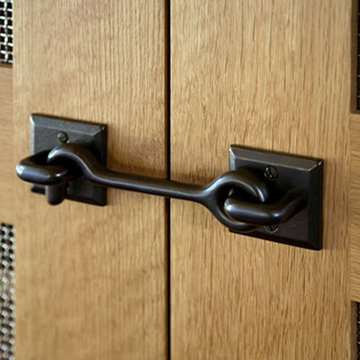
Interior design by Susan Gulick Interiors.
Home design - transitional home design idea in DC Metro
Home design - transitional home design idea in DC Metro
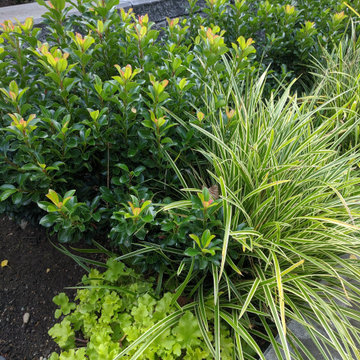

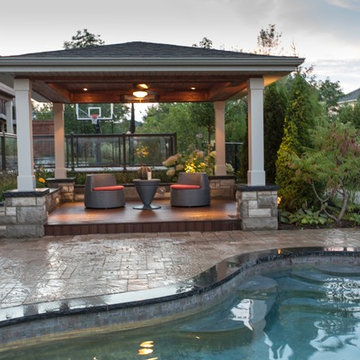
 International Landscaping Inc.
INTERNATIONAL LANDSCAPING INC.
I.L.I. is a well respected and highly decorated award-winning Landscape Design/Construct/Maintain firm.
To learn more about the services that I.L.I. can offer you, please visit our website www.internationallandscaping.com.
Let our experience help enhance your property, and turn your vision into reality.

 Sight And Sound Systems Inc
Photography by Maryam Kaymanesh
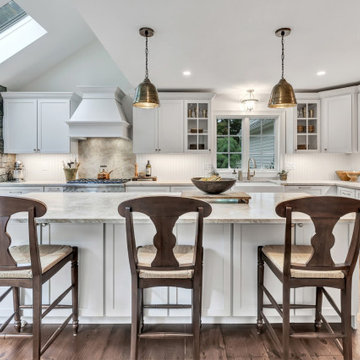
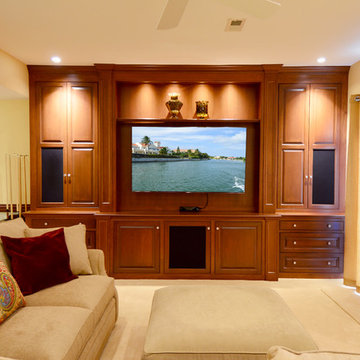
Basement - traditional basement idea in DC Metro
Basement - traditional basement idea in DC Metro
 Denomy Designs
Photographer: Colin Catron
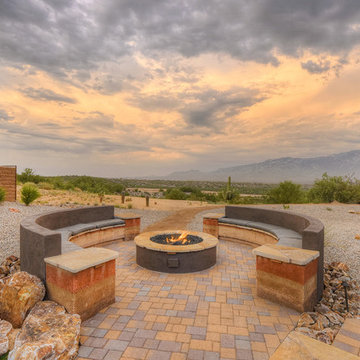
Inspiration for a mid-sized southwestern concrete paver drought-tolerant patio remodel in Phoenix with a fire pit and no cover
Inspiration for a mid-sized southwestern concrete paver drought-tolerant patio remodel in Phoenix with a fire pit and no cover
69