
Search results for "Recreate" in Home Design Ideas

 User
Brussels Dimentional
SandStone Bar Top
Pizza Oven
Fire Pit
Patio
Louisa Earth
Example of a large southwest backyard concrete paver patio design with a fire pit
Example of a large southwest backyard concrete paver patio design with a fire pit

 International Landscaping Inc.
INTERNATIONAL LANDSCAPING INC.
I.L.I. is a well respected and highly decorated award-winning Landscape Design/Construct/Maintain firm.
To learn more about the services that I.L.I. can offer you, please visit our website www.internationallandscaping.com.
Let our experience help enhance your property, and turn your vision into reality.
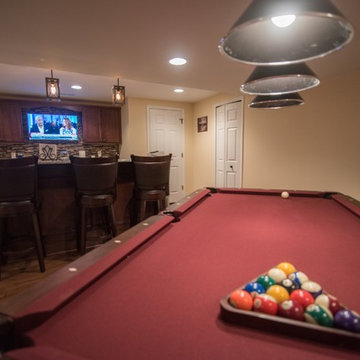
 Finished Basements Plus
Cabinets: Tuscan Tori Maple
Granite: Giallo Ornamental Light with 1/2 Bullnose Edge
Flooring: Mill Creek Vinyl Plank Mahognay
Family room - traditional vinyl floor and brown floor family room idea in Detroit with beige walls
Family room - traditional vinyl floor and brown floor family room idea in Detroit with beige walls
Find the right local pro for your project

 Flavin Architects
This house west of Boston was originally designed in 1958 by the great New England modernist, Henry Hoover. He built his own modern home in Lincoln in 1937, the year before the German émigré Walter Gropius built his own world famous house only a few miles away. By the time this 1958 house was built, Hoover had matured as an architect; sensitively adapting the house to the land and incorporating the clients wish to recreate the indoor-outdoor vibe of their previous home in Hawaii.
The house is beautifully nestled into its site. The slope of the roof perfectly matches the natural slope of the land. The levels of the house delicately step down the hill avoiding the granite ledge below. The entry stairs also follow the natural grade to an entry hall that is on a mid level between the upper main public rooms and bedrooms below. The living spaces feature a south- facing shed roof that brings the sun deep in to the home. Collaborating closely with the homeowner and general contractor, we freshened up the house by adding radiant heat under the new purple/green natural cleft slate floor. The original interior and exterior Douglas fir walls were stripped and refinished.
Photo by: Nat Rea Photography

 ubuilditwaukesha
Finished Lower Level
Inspiration for a large transitional underground light wood floor and beige floor basement remodel in Milwaukee with gray walls and no fireplace
Inspiration for a large transitional underground light wood floor and beige floor basement remodel in Milwaukee with gray walls and no fireplace
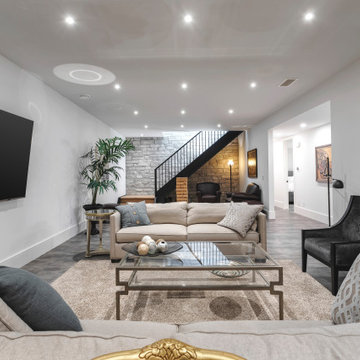
 New Century Design Inc.
Mid-sized trendy underground laminate floor and gray floor basement game room photo in Calgary

 TOBE DesignGroup, LLC
Inspiration for a large transitional porcelain tile foyer remodel in DC Metro with gray walls


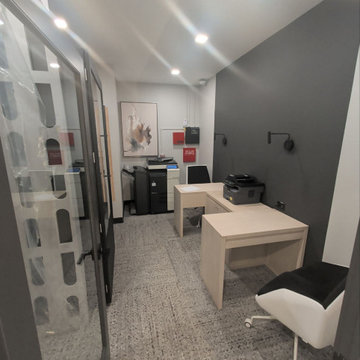


 Chaplin Home Improvements Ltd.
Herringbone mosaic backsplash in bar.
Photo by Gary Chaplin.
Small trendy basement photo in Toronto
Small trendy basement photo in Toronto

 Eurodale Developments Inc
Inspiration for a small transitional look-out dark wood floor basement remodel in Toronto with gray walls and no fireplace

 Two Birds Design
This eclectic space is infused with unique pieces and warm finishes combined to create a welcoming and comfortable space. We used Ikea kitchen cabinets and butcher block counter top for the bar area and built in media center. Custom wood floating shelves to match, maximize storage while maintaining clean lines and minimizing clutter. A custom bar table in the same wood tones is the perfect spot to hang out and play games. Splashes of brass and pewter in the hardware and antique accessories offset bright accents that pop against or white walls and ceiling. Grey floor tiles are an easy to clean solution warmed up by woven area rugs.

 Hill & Hurtt Architects, PLLC
Basement family room
Inspiration for a transitional concrete floor and gray floor living room remodel in DC Metro with white walls and no fireplace
Inspiration for a transitional concrete floor and gray floor living room remodel in DC Metro with white walls and no fireplace

 Allen Construction
Designer: Allen Construction
General Contractor: Allen Construction
Photographer: Jim Bartsch Photography
Example of a mid-century modern open concept concrete floor living room design in Los Angeles with a standard fireplace and a stone fireplace
Example of a mid-century modern open concept concrete floor living room design in Los Angeles with a standard fireplace and a stone fireplace


 Landscape Renovations, Inc.
Inspiration for a large mediterranean partial sun backyard stone outdoor basketball/tennis/multi-game court in Minneapolis for summer.
 Russell Outdoor Living + Custom Pools
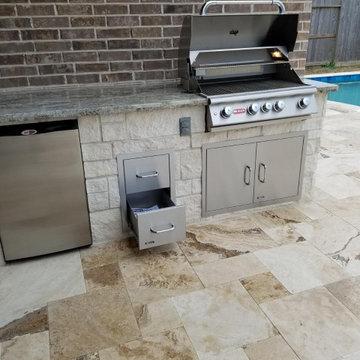
Travertine Patio + Pool Deck with Outdoor Kitchen
Patio - transitional patio idea in Houston
Patio - transitional patio idea in Houston
 Furniture Row
SHOP THE ROOM: Urban Loft 7 Pc. Office Wall / Montego Bookcase / Mateo 3 Pc. Sectional / Skylar Ottoman / Malibu Coffee Table / Malibu 5 Pc. Home Theater Wall / Malibu End Table / Malibu Sofa Table / Luigi Accent Chair / Olivia Ceramic Lamp / Chelsea Circular Shelf / Lavita Expanse Rug / Lori Accent Chair
97