
Search results for "Recreated" in Home Design Ideas

 GREAT FALLS Construction
Bob Narod Photography
Example of a mid-sized classic look-out medium tone wood floor and brown floor basement design in DC Metro with beige walls and no fireplace
Example of a mid-sized classic look-out medium tone wood floor and brown floor basement design in DC Metro with beige walls and no fireplace

 ReCreations Home
Example of a large trendy open concept dark wood floor living room design in Nashville with white walls, no fireplace and no tv

 Landmark Custom Builder & Remodeling, LLC
Custom home theater, Reunion Resort Kissimmee FL by Landmark Custom Builder & Remodeling
Example of a large trendy enclosed carpeted and gray floor home theater design in Orlando with gray walls and a projector screen
Example of a large trendy enclosed carpeted and gray floor home theater design in Orlando with gray walls and a projector screen
Find the right local pro for your project
 Cole Crew Construction
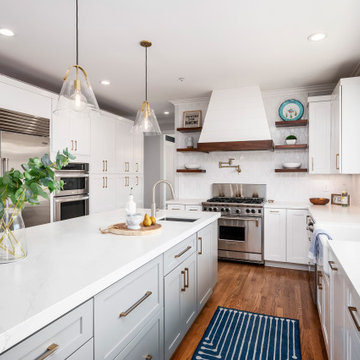
Inspiration for a transitional u-shaped eat-in kitchen remodel in San Francisco with shaker cabinets, white cabinets, quartz countertops and an island

 C.M. Peletz Co. | General Contractors
A historic Palo Alto home revitalized with contemporary stylings and a unique floorplan flow.
The client loved the location, but was not in love with the existing architecture. So, as architect Joseph Bellomo said, “We took a historical home and gave it a heart attack.” The home did survive the renovation and addition done in a very contemporary style. The front facade was restored, and the interior was completely changed and modernized with sleek base and trim lines, and an interior smooth plaster wall system. The additions for this project included a pool house, studio and offices include plaster, zinc and glass exterior finishes, and smooth plaster walls with epoxy and maple floors. The pool which is the centerpiece of the courtyard has an infinity edge and butts up to the lower floor top-to-bottom window.
 Deep River Partners
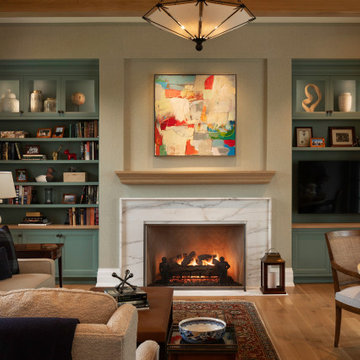
The need for a productive and comfortable space was the motive for the study design. A culmination of ideas supports daily routines from the computer desk for correspondence, the worktable to review documents, or the sofa to read reports. The wood mantel creates the base for the art niche, which provides a space for one homeowner’s taste in modern art to be expressed. Horizontal wood elements are stained for layered warmth from the floor, wood tops, mantel, and ceiling beams. The walls are covered in a natural paper weave with a green tone that is pulled to the built-ins flanking the marble fireplace for a happier work environment. Connections to the outside are a welcome relief to enjoy views to the front, or pass through the doors to the private outdoor patio at the back of the home. The ceiling light fixture has linen panels as a tie to personal ship artwork displayed in the office.

 Lindye Galloway Interiors
Bedroom - mid-sized 1950s guest carpeted and gray floor bedroom idea in Los Angeles with white walls and no fireplace

 FBC Remodel
©Finished Basement Company
Multiuse home gym - large transitional black floor multiuse home gym idea in Denver with beige walls
Multiuse home gym - large transitional black floor multiuse home gym idea in Denver with beige walls
 Kimberly Timmons Interiors
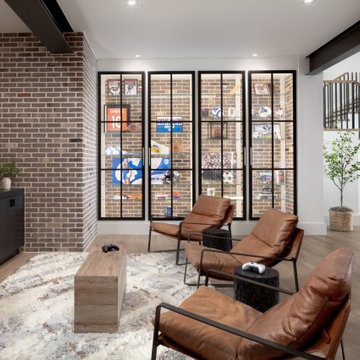
This lower-level rec room features a gaming space, with exposed brick wall, relaxed leather chairs and built-in cabinetry. A glass-front built in houses memorabilia and personal items.


 ReCreations Home
Inspiration for a mid-sized modern loft-style medium tone wood floor living room remodel in Nashville with beige walls, no fireplace and no tv

 Plum Interiors
Mid-sized trendy gender-neutral light wood floor playroom photo in Miami with beige walls

 ReCreations Home
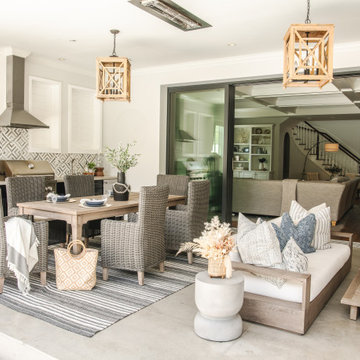
Mid-sized trendy formal and open concept dark wood floor living room photo in Nashville with white walls, no fireplace and no tv

 The Staging Team
Example of a study space transitional gender-neutral carpeted kids' study room design in Houston with blue walls

 User
Single front door - farmhouse medium tone wood floor and brown floor single front door idea with beige walls and a black front door

 Tamara Flanagan Photography
Living room - transitional formal living room idea in Boston with white walls
Living room - transitional formal living room idea in Boston with white walls

 Forward Design Build Remodel
A lower level made for entertaining, with a recreation area, wet bar, powder room and a guest suite that feels more like a resort than a basement.
Inspiration for a contemporary basement remodel in Detroit
Inspiration for a contemporary basement remodel in Detroit

 2id Interiors
Gorgeous Living/Dinning Room By 2id Interiors
Photo Credits Emilio Collavino
Huge trendy open concept ceramic tile and beige floor living room photo in Miami with multicolored walls and a wall-mounted tv
Huge trendy open concept ceramic tile and beige floor living room photo in Miami with multicolored walls and a wall-mounted tv

 Matrix Basement Finishing
Inspiration for a large contemporary look-out vinyl floor and red floor basement remodel in Chicago with gray walls and no fireplace
115