
Search results for "Recreated" in Home Design Ideas
 DGI Design x Build
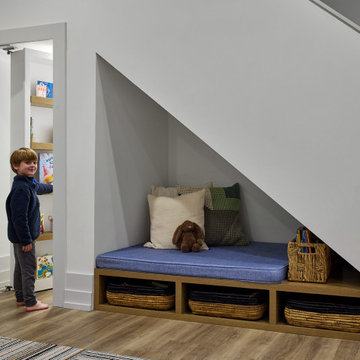
Tucked under the staircase in the recreation room, we designed a reading nook with custom wood cubbies and a large cushion where the kids can curl up with a book. Behind the nook, there was still a ton of space under the stairs, and we decided to create a hidden playspace for the kids.


Find the right local pro for your project

 The Fabricsmith
Design by Young Home These by-pass rings allow the panels to be opened and closed over the brackets on a large slider door. Provided by The Fabricsmith.
 Iconic Estate Homes Inc
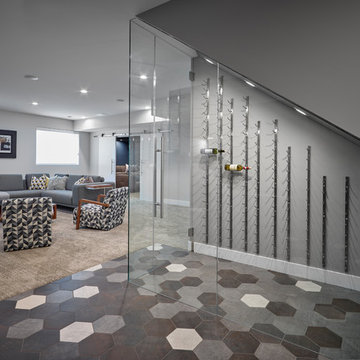
Wine room under stair wall with view to the recreation room. Large windows in basement.
Large trendy home design photo in Edmonton
Large trendy home design photo in Edmonton


 Sheer Illusions
Photos of the shades in the recreation room of the 2016 Grande Prairie Dream Home. Beautiful window treatments by Sheer Illusions.
Inspiration for a small timeless basement remodel in Edmonton with white walls
Inspiration for a small timeless basement remodel in Edmonton with white walls
 Betz Pools Limited
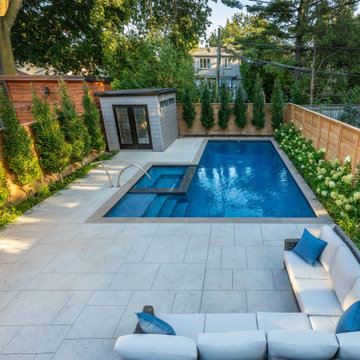
This professional couple in mid-town Toronto wanted a lifestyle backyard for recreation and entertaining which they could enjoy with their young children and extended family. A dilapidated garage at the back was removed to make way for a concrete pool, spa, utility shed, patio lounge area and elevated deck for outdoor dining.

 SYLVIA BEEZ - M.A.P. INTERIORS
This room was transformed into an art studio and recreation room for the home owner. Custom built-ins hold art supplies and there's plenty of space for art books.

 The Property Sisters
This vintage style bathroom was inspired by it's 1930's art deco roots. The goal was to recreate a space that felt like it was original. With lighting from Rejuvenation, tile from B&W tile and Kohler fixtures, this is a small bathroom that packs a design punch. Interior Designer- Marilynn Taylor Interiors, Contractor- Allison Allain, Plumb Crazy Contracting.

 Sound Harbor Development, LLC
Large minimalist dark wood floor seated home bar photo in New York with marble countertops




 S & G Improvements
Room divider using crackle glass and laser cut illuminated glass panels
Example of a trendy living room design in Raleigh
Example of a trendy living room design in Raleigh

 Fireplace Exultation
Inspiration for a large mediterranean master medium tone wood floor and brown floor bedroom remodel in Atlanta with beige walls and a two-sided fireplace

 Brooke Steuart Swann
Renovated basement in Calvert County, Maryland, featuring rustic and industrials fixtures and finishes for a playful, yet sophisticated recreation room.
Photography Credit: Virgil Stephens Photography

 Gayler Design Build
Transitional family room/ recreational space with a built in bar, pool table and hardwood floors.
Inspiration for a large transitional open concept medium tone wood floor game room remodel in San Francisco with white walls, no fireplace and no tv
Inspiration for a large transitional open concept medium tone wood floor game room remodel in San Francisco with white walls, no fireplace and no tv
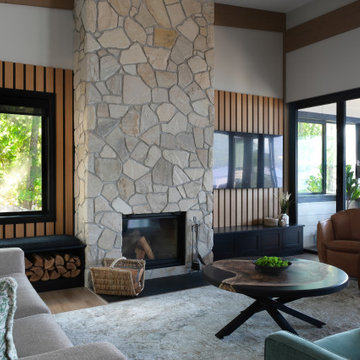


 MAK Design + Build Inc.
Dave Adams Photography
Inspiration for a mid-sized 1960s galley concrete floor and brown floor eat-in kitchen remodel in Sacramento with a farmhouse sink, glass-front cabinets, medium tone wood cabinets, quartz countertops, stainless steel appliances and an island
Inspiration for a mid-sized 1960s galley concrete floor and brown floor eat-in kitchen remodel in Sacramento with a farmhouse sink, glass-front cabinets, medium tone wood cabinets, quartz countertops, stainless steel appliances and an island
160