
Search results for "Recreated" in Home Design Ideas
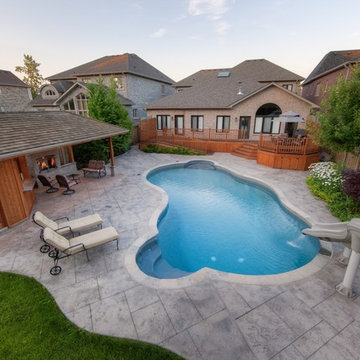
 Betz Pools Limited
If you’re a school teacher you will know the importance of getting the most out of summer. That’s why this young Pickering family wanted a backyard fully equipped for summer vacation fun. The focal point is an 18 x 36 vinyl liner pool with walk-in access at both the shallow and deep ends.
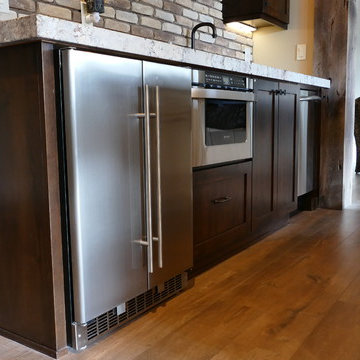
 Custom Interior Spaces
Custom Interior Spaces Inc.
Example of an arts and crafts home design design in Portland
Example of an arts and crafts home design design in Portland
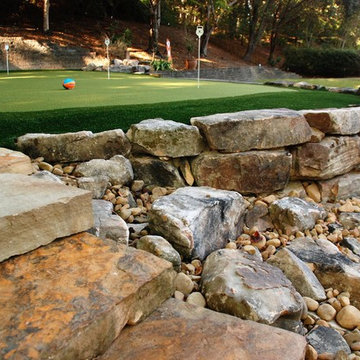
 The Nelson Team
Project Components Include: Synthetic Turf Putting Green with Fringe and Chipping Platform, Natural Stone Steps and Accents, Belgard Pavers in Access Area Between Porch and Outdoor Kitchen. The Outdoor Kitchen Includes: Thin Moss Rock Veneer Island with Granite Countertops, Stone Pizza Oven, 36” Gas Grill, Storage and Ceramic Charcoal Grill. Patrick Thompson
Find the right local pro for your project
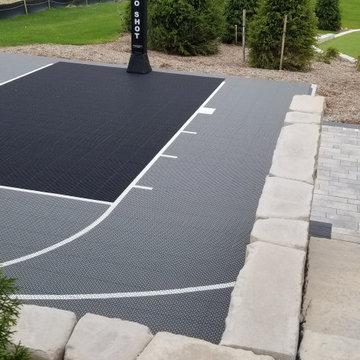
 Thoms Bros. Landscaping, Inc.
This is an example of an outdoor basketball/tennis/multi-game court in Detroit.
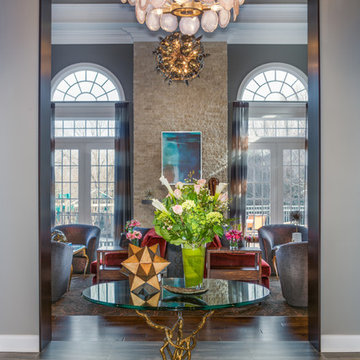
 TOBE DesignGroup, LLC
Example of a large transitional porcelain tile hallway design in DC Metro with gray walls
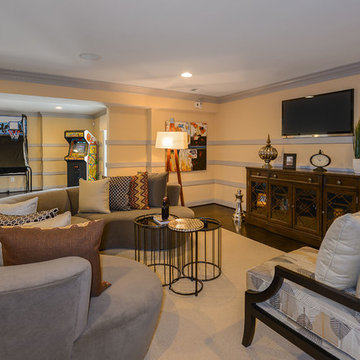

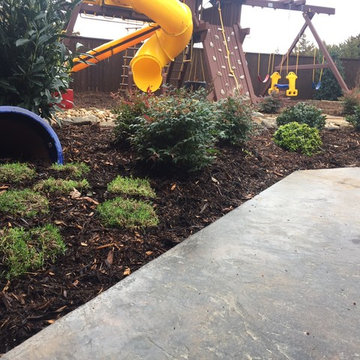


 Claude C. Lapp Architects, LLC
Inspiration for a mid-sized mediterranean underground carpeted and beige floor basement remodel in DC Metro with yellow walls
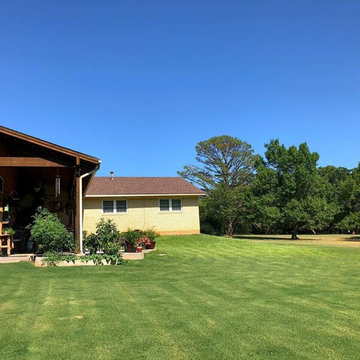

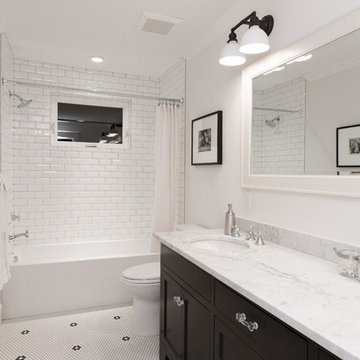

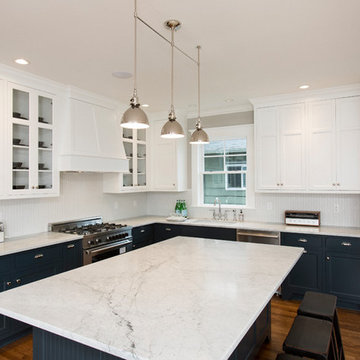
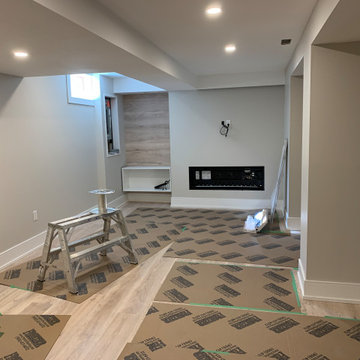



 Envision Web
Stuart Wade, Envision Virtual Tours
Lake Lanier Custom Homes
Envision Web
Nestled in the foothills of the Georgia Blue Ridge Mountains and nurtured by the Chattahoochee and Chestatee Rivers, Lake Sidney Lanier is named for the poet Sidney Clopton Lanier, whose admiration of the area's scenic beauty inspired him to compose his famous "Song of the Chattahoochee".
Lake Lanier is one of America's favorite lakes. With several million visitors annually enjoying its recreational facilities, it has been the most visited Corp of Engineers project in the nation.
One reason for the lake's popularity is its proximity to metropolitan Atlanta, Georgia. A well-developed road network surrounds Lake Lanier, with several highways crossing the main body. Visitors can enjoy the city of Atlanta and, in the space of a short drive, can lose themselves in the tranquility at Lake Lanier.
Lake Lanier, impounded by Buford Dam, encompasses 38,000 surface acres of water with 540 miles of shorelines. The U.S. Army Corps of Engineers has developed and operates numerous public parks around the lake for camping and day-use activities.
Lake Lanier Islands, a development by the State of Georgia and the Corps of Engineers, is the major resort area on the lake. The Islands complex provides picnicking, camping, beach areas, a water theme park, tennis courts, golf courses, rental boats, and hotel accommodations. Numerous other recreation areas operated by county and city agencies also offer recreational opportunities around the lake.
Lake Lanier was host to the 1996 Centennial Olympic Rowing and Sprint/Canoe/Kayak Events, as well as the 1996 Paralympic Yachting events. These honors have helped make Lanier a world class lake.
 Michael Nash Design, Build & Homes
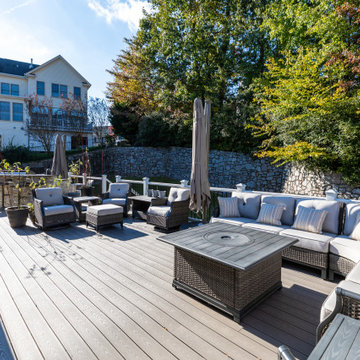
This couple desired to expand their horizon and maximize their outdoor living space. Their back yard was part of a big hill and a major amount of excavation needed to level up the ground for any kind of flat space use
• The homeowner’s goals where to have a big lower level patio to be able to walk out of their basement into stone patio
• Space for outdoor jacuzzi
• Space for outdoor wood burning fireplace and seating wall
• Outdoor lower bar
• Second floor large scale deck with a cooking bar
• A walkway ramp for wheelchair access (covered with roof)
• Lots of seating and entertainment space
Challenges:
The big backyard hill and big ground.
Big stone retaining walls needed.
Major excavation.
Run utilities, such as gas and water and sewer for bar area.
Resolve drainage.
The project started with breaking ground, and haul away major amount of dirt from back yard, implementing over 300 ft of retaining wall covered in stone to sunk in the patio
Cutting concrete walls in basement to create walk out into new patio
New flagstone patio over concrete slab was designed with outer radius to own a wood burning fireplace and seating walls. Right side was covered with tall stone wall and raining to adjacent neighbors
Under the deck area is a covered area for bar with stool seating wrapped with ledger stone and granite top and a secluded area for jacuzzi away from neighbors’ view
A double-sided staircase was built connecting lower patio to wrapped around upper deck,
The new Azak covered deck with listed rail system was equipped with cooking island, natural gas grill, sink and faucet, microwave and outdoor beverage center.
A covered walkway ramp has given an opportunity for elder mother in wheelchair to be able to visit them and spend time outdoor with them.
Beaded ceiling panels and hanging chandeliers has lid up this veranda.
This three-story addition into back of this dwelling stand tall in this community and now more than ever this family get to enjoy their backyard and outdoors with friends and family
The harmonizing choice of decking colors with ledger stone, granite tops, flagstone and veneer wall stones has given this outdoor project a standing ovation.
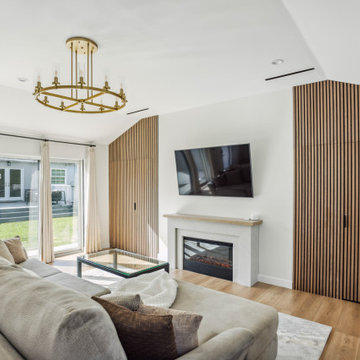

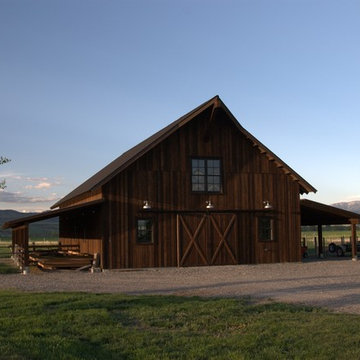
 Montana Timber Products
Random width Shiplap (1×6, 1×8, 1×10), 2” material (2×4 and 2×6) for trim, Ranchwood™ Timber Series
Inspiration for a rustic home design remodel in Boise
Inspiration for a rustic home design remodel in Boise
 Intex Design and Construction
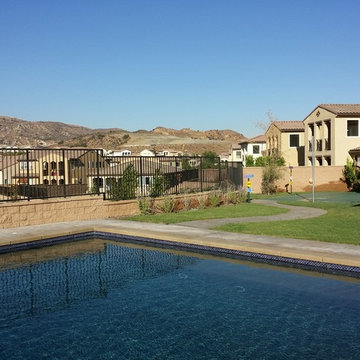
From a dirt backyard to complete backyard entertainment space. Complete with a sports court, outdoor kitchen, large pool and spa (with waterfall feature), outdoor fire features with concrete accent furniture and new pergola over backdoor patio.
 Gulick Group, Inc.
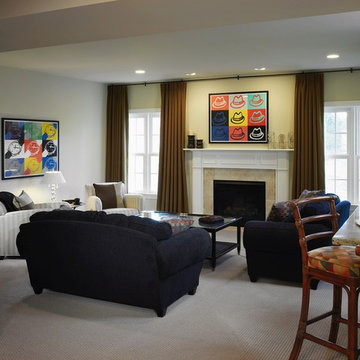
Interior design by Susan Gulick Interiors.
Home design - transitional home design idea in DC Metro
Home design - transitional home design idea in DC Metro
84