
Search results for "Recreationally" in Home Design Ideas

 The Nelson Team
Project Components Include:
Synthetic Turf Putting Green with Fringe and Chipping Platform, Natural Stone Steps and Accents, Belgard Pavers in Access Area Between Porch and Outdoor Kitchen. The Outdoor Kitchen Includes: Thin Moss Rock Veneer Island with Granite Countertops, Stone Pizza Oven, 36” Gas Grill, Storage and Ceramic Charcoal Grill. Patrick Thompson

 User
Basement - mid-sized eclectic look-out carpeted basement idea in DC Metro with green walls and no fireplace

 Peninsula Custom Homes
Architect: Butler Armsden Architects,
Landscape Architect: Magrane Associates,
Designer: Steven Volpe Design,
Photographer: David Livingston Photography
Find the right local pro for your project

 Liquid Systems
 storage in cupboard showcases one's premium bottle collection.
Example of a small trendy carpeted and gray floor wine cellar design in Vancouver with storage racks
Example of a small trendy carpeted and gray floor wine cellar design in Vancouver with storage racks

 Caroline Harrison Designs Inc
Love when all the furnishings relate to each other the way the floor lamp, side table, and chair legs do. Nat Caron Photography
Trendy ceramic tile basement photo in Toronto with gray walls
Trendy ceramic tile basement photo in Toronto with gray walls

 John Harrison Jones, AIA Architect
Bengel Design Interiors
Chad Mellon Photography
Large country front porch idea in Nashville with decking and a roof extension
Large country front porch idea in Nashville with decking and a roof extension


 Denomy Designs
Photographer: Colin Catron
Design ideas for a mid-sized southwestern concrete paver and custom-shaped landscaping in Phoenix.
Design ideas for a mid-sized southwestern concrete paver and custom-shaped landscaping in Phoenix.

 Hollander Landscaping Ltd.
Inspiration for a modern backyard stone and freeform lap pool fountain remodel in Toronto


 Lloyoll Custom Building
Built in collaboration with Caralee Lloy and Greg Whynot these opposing, modern barns, connected by a glass breezeway, bring the guests a pool, media room and lounge.

 Linda Stotts Interiors
Contemporary table lamp, acrylic and glass with metal, end table small in limestone and metal clover leaf design
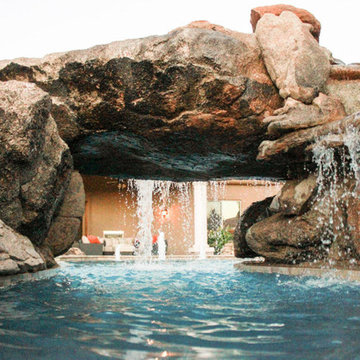


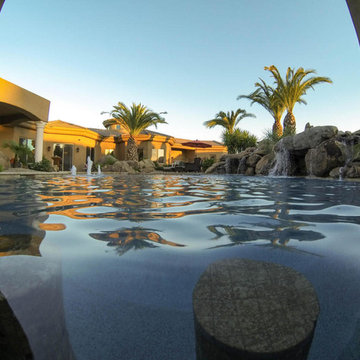



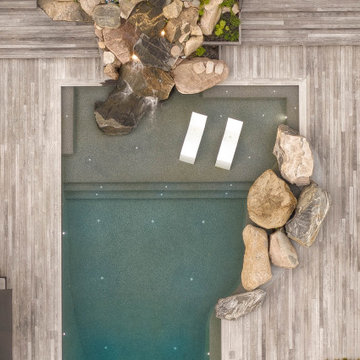
 Betz Pools Limited
On hot summer days the pool’s spacious 12’ x 30’ tanning shelf is the place to enjoy water-cooled relief. The pool boasts a continuously operating in-floor cleaning system which not only keeps it clean but also reduces heating costs by circulating the warm water across the bottom of the pool away from country breezes.

 DeNovo Home
Rob Larsen Photography
Large mountain style walk-out carpeted basement photo in Denver with a rumford fireplace and a stone fireplace
Large mountain style walk-out carpeted basement photo in Denver with a rumford fireplace and a stone fireplace
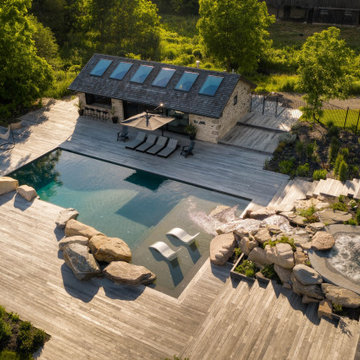 Betz Pools Limited
The key elements of this oasis include a custom 20’ x 50’ Gunite pool, massive 12-person hot tub with integral tumbling stream and a century-old coach house which was exquisitely repurposed into a luxury cabana. The shadows of late afternoon help to define the massive boulders and integrate them with the natural surroundings.
101