
Search results for "Rectangle window" in Home Design Ideas
 Rectangle Design Inc.
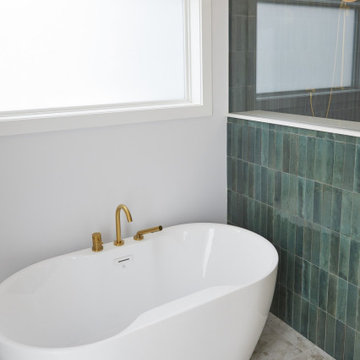
A freestanding tub against green tile under a frosted window, Coach Hill, Calgary.
Example of a danish bathroom design in Calgary
Example of a danish bathroom design in Calgary
 Rectangle Design Inc.
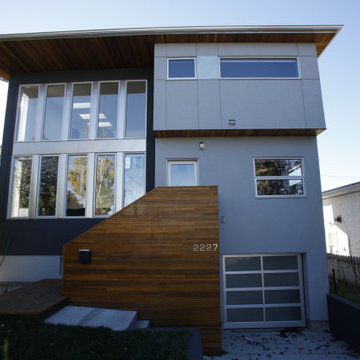
The front of a contemporary custom infill in South Calgary, with grey and white panels, tall windows and wood cladding at the entry.
Contemporary exterior home idea in Calgary
Contemporary exterior home idea in Calgary
 Tindall Architecture Workshop
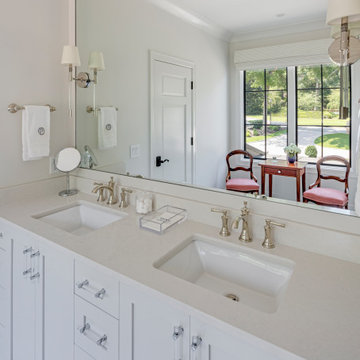
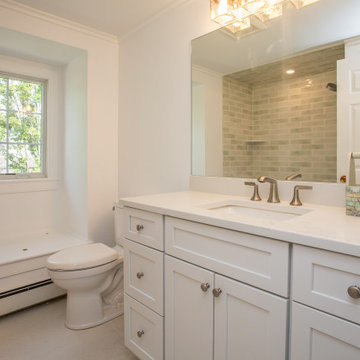
Mid-sized transitional kids' white floor and double-sink toilet room photo with flat-panel cabinets, white cabinets, a drop-in sink, quartz countertops, white countertops and a built-in vanity
Find the right local pro for your project





Sponsored
Plain City, OH

Kuhns Contracting, Inc.
Central Ohio's Trusted Home Remodeler Specializing in Kitchens & Baths

 Murray Homes
Inspiration for a large transitional u-shaped medium tone wood floor kitchen remodel in Tampa with an undermount sink, shaker cabinets, beige cabinets, multicolored backsplash, matchstick tile backsplash, stainless steel appliances and an island

 TruexCullins Architecture + Interior Design
Inspiration for a huge cottage brown two-story wood gable roof remodel in Burlington

 Design for Living
Doorless shower - large transitional master double-sink doorless shower idea in Sacramento with gray cabinets and white countertops
 Younger Homes
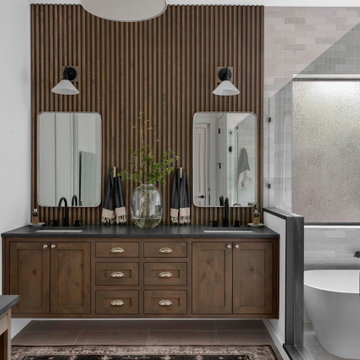
Example of a large cottage master white tile ceramic tile, beige floor, single-sink and wood wall freestanding bathtub design in Austin with shaker cabinets, medium tone wood cabinets, white walls, an undermount sink, quartzite countertops, a hinged shower door, a floating vanity and black countertops


Sponsored
Sunbury, OH

J.Holderby - Renovations
Franklin County's Leading General Contractors - 2X Best of Houzz!
 Rectangle Design Inc.
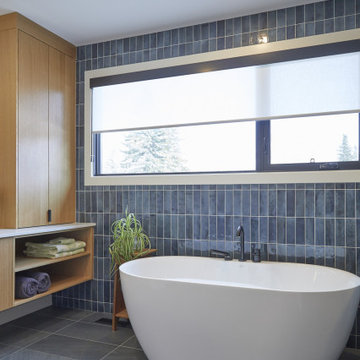
A freestanding tub against blue vertical tile, with white oak storage and a high window for privacy.
Trendy bathroom photo in Calgary
Trendy bathroom photo in Calgary
 Rectangle Design Inc.
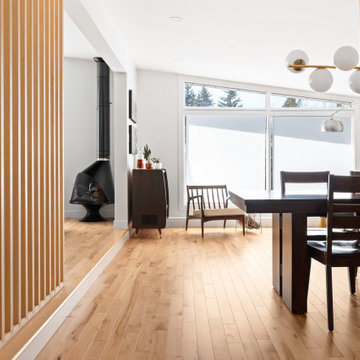
A Baltic birch plywood slat screen opens onto a dining room with a modern globe chandelier and big windows.
1960s dining room photo in Calgary
1960s dining room photo in Calgary

 Belknap Landscape Company
This is an example of a huge farmhouse full sun backyard stone and rectangular landscaping in Boston for summer.

 Studio Dearborn
A spacious Tudor Revival in Lower Westchester was revamped with an open floor plan and large kitchen with breakfast area and counter seating. The leafy view on the range wall was preserved with a series of large leaded glass windows by LePage. Wire brushed quarter sawn oak cabinetry in custom stain lends the space warmth and old world character. Kitchen design and custom cabinetry by Studio Dearborn. Architect Ned Stoll, Stoll and Stoll. Pietra Cardosa limestone counters by Rye Marble and Stone. Appliances by Wolf and Subzero; range hood by Best. Cabinetry color: Benjamin Moore Brushed Aluminum. Hardware by Schaub & Company. Stools by Arteriors Home. Shell chairs with dowel base, Modernica. Photography Neil Landino.



212