
Search results for "Rectangle window" in Home Design Ideas

 Mosaic Architects Boulder
Jim Bartsch
Example of a trendy l-shaped bamboo floor open concept kitchen design in Denver with an undermount sink, flat-panel cabinets, dark wood cabinets, quartzite countertops, gray backsplash, glass tile backsplash, stainless steel appliances and two islands
Example of a trendy l-shaped bamboo floor open concept kitchen design in Denver with an undermount sink, flat-panel cabinets, dark wood cabinets, quartzite countertops, gray backsplash, glass tile backsplash, stainless steel appliances and two islands

 Pheasant Hill Homes Ltd.
Example of a trendy open concept medium tone wood floor and brown floor living room design in Vancouver with white walls, a standard fireplace and a stone fireplace

 Mimi & Hill interiors
Toni Deis
Inspiration for a transitional master medium tone wood floor and orange floor bedroom remodel in New York with blue walls
Inspiration for a transitional master medium tone wood floor and orange floor bedroom remodel in New York with blue walls
Find the right local pro for your project

 Effect Home Builders Ltd.
Example of a huge minimalist indoor concrete and rectangular lap pool design in Edmonton

 Gardner/Fox Associates, Inc
Designed to stay clutter free, the shower features a built in recessed niche & a large bench seat, to organize the homeowners shower products. The two person shower outfitted with 3 showering components, encourages shared time. Showering configurations invite the owners to enjoy personalized spa settings together, including a ceiling mounted rain shower head, & a multi- functional shower head and handheld with a pivot for precise positioning.
Vertical wall tiles mixed with blue glass mosaic tiles create visual interest. The pebble floor not only feels amazing underfoot but adds an unexpected twist to this modern downtown retreat.

Living room - modern open concept light wood floor living room idea in Milwaukee with white walls, a standard fireplace and a plaster fireplace

 Dalton Design
Mid-sized elegant gray one-story stucco exterior home photo in San Francisco with a hip roof

Sponsored
Columbus, OH

Hope Restoration & General Contracting
Columbus Design-Build, Kitchen & Bath Remodeling, Historic Renovations

 Elms Interior Design
Photography by Michael J. Lee
Large trendy formal and open concept dark wood floor living room photo in Boston with white walls, a ribbon fireplace, a wood fireplace surround and a concealed tv
Large trendy formal and open concept dark wood floor living room photo in Boston with white walls, a ribbon fireplace, a wood fireplace surround and a concealed tv


 Door Store and Windows
The team decided to eliminate the rectangle top transoms found over all of the original doors and windows and opt for taller windows and doors with larger light divisions to better suit the scale of the home.
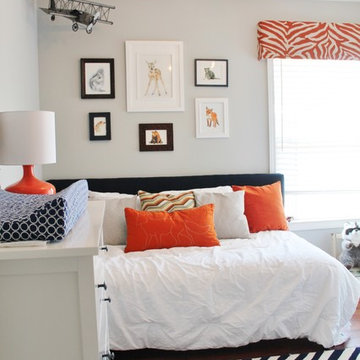
 Simply Salvage Interiors
We had to maximize space and function in the small room. We used the ceiling space to pull design features and your eye up.
Custom Orange cornice above the windows. Pier 1 Old Fashioned plane is the corner and a custom antler chandelier to liven up the lighting options.
We custom built and upholstered the daybed which serves as a place for momma to rest on the rough nights, as well as an extra bed for guests when necessary.
Lindsey Smith @ Simply Salvage Interiors

 ConSpec Building Systems
Custom walnut entry system with hand laid walnut veneer door and jamb and custom decorative walnut screen beyond. Terrazzo floors.
Example of a mid-century modern single front door design in Los Angeles with a medium wood front door
Example of a mid-century modern single front door design in Los Angeles with a medium wood front door

 Mainland Stoneworks
Bathroom - modern gray tile and glass sheet ceramic tile bathroom idea in Houston with recessed-panel cabinets, white cabinets, an undermount tub, gray walls and quartz countertops

Sponsored
Sunbury, OH

J.Holderby - Renovations
Franklin County's Leading General Contractors - 2X Best of Houzz!


 LoneStar Design Build
Natural elements feature oblong slate flooring and stacked stone for the backsplash. The updated appliances in this kitchen remodel now satisfy the chef’s cooking desires and the family’s palette. A high-end 36” six-burner Thermador range and vent hood allow for greater creative cooking for the family of this North Richland Hills home.

 User
master bath, white cabinets, shaker cabinets, long pulls, light granite, wall vanity light, unframed mirror, dual vanity, square sink, blue paint, white tile, tile border, bead board, row of three windows, frameless shower, craftsman style, rectangle tub, recessed lights, fresh, airy



Sponsored
Columbus, OH
Hope Restoration & General Contracting
Columbus Design-Build, Kitchen & Bath Remodeling, Historic Renovations

 Jeff King & Company
Aubrie Pick Photography
Example of a mid-sized trendy guest light wood floor bedroom design in San Francisco
Example of a mid-sized trendy guest light wood floor bedroom design in San Francisco
 Elms Interior Design
Photography by Michael J. Lee
Mid-sized transitional built-in desk carpeted and gray floor study room photo in Boston with gray walls
Mid-sized transitional built-in desk carpeted and gray floor study room photo in Boston with gray walls

 Chaffey Building Group
Inspiration for a contemporary multicolored three-story mixed siding gable roof remodel in Seattle with a shingle roof
210