
Search results for "Rectangle window" in Home Design Ideas

 REYES ARCHITECTS
Example of a trendy master dark wood floor bedroom design in San Diego with yellow walls and no fireplace

 Dig Your Garden Landscape Design
The front areas of this landscape were transformed from a tired, water thirsty lawn into a contemporary setting with dramatic concrete pavers leading to the home's entrance with FX Luminaire low voltage pathway lighting. New driveway constructed with large concrete slabs and small black pebbles set in resin. Plants for sun and part shade complete this project. The back areas of this transformation are in a separate project: Modern Water-Side Landscape Remodel. Photos: © Eileen Kelly, Dig Your Garden Landscape Design


Find the right local pro for your project


 SAWA Design Studio
RYAN GAMMA
Freestanding bathtub - contemporary master gray tile gray floor freestanding bathtub idea in Tampa with flat-panel cabinets, beige cabinets and an undermount sink
Freestanding bathtub - contemporary master gray tile gray floor freestanding bathtub idea in Tampa with flat-panel cabinets, beige cabinets and an undermount sink

 R. Apple & Co.
Shiplapped banquette seating, using vintage chairs and table.
Example of a mid-sized eclectic medium tone wood floor and brown floor breakfast nook design in Atlanta with white walls
Example of a mid-sized eclectic medium tone wood floor and brown floor breakfast nook design in Atlanta with white walls



Sponsored
Sunbury, OH

J.Holderby - Renovations
Franklin County's Leading General Contractors - 2X Best of Houzz!

 Tate Studio Architects
Master bathroom with walk in shower and desert views. Painting by Dyana Hesson. Architecture and Interiors - Tate Studio, Builder - Peak Ventures - Glen Ernst, Photography - Thompson Photographic.

 InsideWright
Larsen & Talbert
Example of a large classic medium tone wood floor dining room design in New York with white walls
Example of a large classic medium tone wood floor dining room design in New York with white walls
 Rectangle Design Inc.
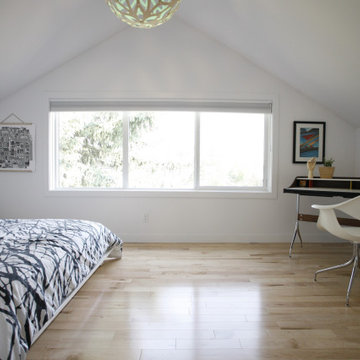
A bright bedroom with a desk corner under the big window in Killarney, Calgary. Large-scale renovation by Rectangle, a Calgary design-build firm.
Trendy home design photo in Calgary
Trendy home design photo in Calgary

 Kennedy + Kenel Ltd
Example of a mid-sized classic slate floor and gray floor foyer design in Toronto with gray walls and a gray front door


 HB Design Pte Ltd
Pool fountain - contemporary courtyard rectangular infinity pool fountain idea in Singapore with decking

Sponsored
Columbus, OH

Hope Restoration & General Contracting
Columbus Design-Build, Kitchen & Bath Remodeling, Historic Renovations

 Judi Lukens & Kim Lekas
Pool
Pool - mid-sized modern backyard rectangular and concrete paver natural pool idea
Pool - mid-sized modern backyard rectangular and concrete paver natural pool idea

 Anderson Fine Homes
Photo Credit: Ashton Thornhill
Inspiration for a modern master ceramic tile freestanding bathtub remodel in Austin with a vessel sink and white walls
Inspiration for a modern master ceramic tile freestanding bathtub remodel in Austin with a vessel sink and white walls

 Root and Stock
 Belmont Planter
In front of Stanford University dorms
Inspiration for a modern patio remodel in San Francisco
Inspiration for a modern patio remodel in San Francisco
 Rectangle Design Inc.
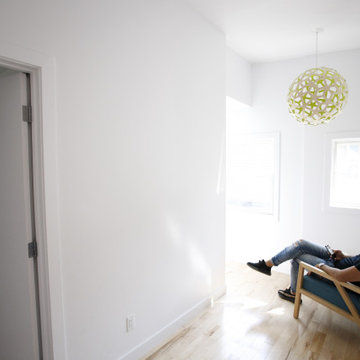
A quiet reading corner by the window under a sculptural pendant in Killarney, Calgary. Large-scale renovation by Rectangle, a Calgary design-build firm.

Sponsored
Westerville, OH

Custom Home Works
Franklin County's Award-Winning Design, Build and Remodeling Expert

 Hudson Place Realty
Contemporary townhouse centrally situated on one of Hoboken’s finest blocks. Meticulously renovated 2 years ago, this circa 1889 brick row house has been thoughtfully designed for today’s urban family. Currently configured as a 2 family home, the owner’s triplex features 3 bedrooms, den and 2½ bathrooms. Keeping future expansion in mind, the oversized 1 bedroom garden apartment can easily be recaptured to integrate with the main residence for a total of 3,000+ square feet of living space across 4 floors.
The bright open parlor level features contemporary clean lines, working gas fireplace, half bath and a designer Scavolini kitchen with a Wolf and SubZero appliance suite, waterfall island and LaCantina doors opening the rear of the home to a stunning Ipe deck and private yard below – perfect for seamless indoor/outdoor entertaining.
The second floor master suite features a step out balcony, large walk in closet and stunning bath with dual vanity, free standing soaking tub and steam shower. Completing the 2nd level is the den with working gas fireplace – perfect for a home office, nursery or fourth bedroom. The top floor features 2 bedrooms, a central family/playroom and bath. New EPDM rubber roof, Marvin windows, hardwood floors, central HVAC system and pre-wiring for sound and cable. Centrally located near NYC transportation, parks, schools and dining/nightlife. Sophisticated urban living at its best!

 Wolfe Rizor Interiors
Inspiration for a contemporary white two-story stucco exterior home remodel in Orlando

 Regal X Inc.
Modern heated pool and spa
Example of a large trendy backyard rectangular and concrete hot tub design in Los Angeles
Example of a large trendy backyard rectangular and concrete hot tub design in Los Angeles
157