
Search results for "Rectangle window" in Home Design Ideas

 Leona Mozes Photography
 for Nina Azoulay Design
Large u-shaped eat-in kitchen photo in Montreal with recessed-panel cabinets and an island
Large u-shaped eat-in kitchen photo in Montreal with recessed-panel cabinets and an island

 Amy Trowman Design
Photo by Matthew Bolt Graphic Design
Inspiration for a coastal rectangular pool remodel in Charleston
Inspiration for a coastal rectangular pool remodel in Charleston

 CCS ARCHITECTURE
All living space takes advantage of grand views of Lake Washington and the city skyline beyond.
Photographer: Aaron Leitz
Mid-sized minimalist open concept light wood floor living room photo in Seattle with beige walls, a ribbon fireplace and a plaster fireplace
Mid-sized minimalist open concept light wood floor living room photo in Seattle with beige walls, a ribbon fireplace and a plaster fireplace
Find the right local pro for your project

 Fitz & Murphey Interiors
Dining room - mediterranean concrete floor dining room idea in Boise with white walls

 Lilium Designs
Brady Architectural Photography
Inspiration for a contemporary open concept dark wood floor family room remodel in San Diego with beige walls, a standard fireplace, a stone fireplace and a wall-mounted tv
Inspiration for a contemporary open concept dark wood floor family room remodel in San Diego with beige walls, a standard fireplace, a stone fireplace and a wall-mounted tv

 Charles Vincent George Architects, Inc.
Elmhurst, IL Residence by
Charles Vincent George Architects
Photographs by
Tony Soluri
Example of a farmhouse enclosed dining room design in Chicago with brown walls
Example of a farmhouse enclosed dining room design in Chicago with brown walls

 Quaker Windows & Doors
Gorgeous modern contemporary home in Houston, TX using Quaker Windows & Doors dark bronze aluminum windows.
Mid-sized trendy backyard rectangular pool photo in Houston
Mid-sized trendy backyard rectangular pool photo in Houston



 Grove Custom Homes
Pool house - large contemporary backyard concrete paver and rectangular lap pool house idea in Portland

 Stanton Homes
The large living room has a full wall of mountain home windows with rectangle design.
Example of a large trendy open concept medium tone wood floor living room design in Raleigh with beige walls, a standard fireplace, a stone fireplace and a wall-mounted tv
Example of a large trendy open concept medium tone wood floor living room design in Raleigh with beige walls, a standard fireplace, a stone fireplace and a wall-mounted tv


 Visbeen Architects
The best of past and present architectural styles combine in this welcoming, farmhouse-inspired design. Clad in low-maintenance siding, the distinctive exterior has plenty of street appeal, with its columned porch, multiple gables, shutters and interesting roof lines. Other exterior highlights included trusses over the garage doors, horizontal lap siding and brick and stone accents. The interior is equally impressive, with an open floor plan that accommodates today’s family and modern lifestyles. An eight-foot covered porch leads into a large foyer and a powder room. Beyond, the spacious first floor includes more than 2,000 square feet, with one side dominated by public spaces that include a large open living room, centrally located kitchen with a large island that seats six and a u-shaped counter plan, formal dining area that seats eight for holidays and special occasions and a convenient laundry and mud room. The left side of the floor plan contains the serene master suite, with an oversized master bath, large walk-in closet and 16 by 18-foot master bedroom that includes a large picture window that lets in maximum light and is perfect for capturing nearby views. Relax with a cup of morning coffee or an evening cocktail on the nearby covered patio, which can be accessed from both the living room and the master bedroom. Upstairs, an additional 900 square feet includes two 11 by 14-foot upper bedrooms with bath and closet and a an approximately 700 square foot guest suite over the garage that includes a relaxing sitting area, galley kitchen and bath, perfect for guests or in-laws.


 Adeeni Design Group
Architecture: Sutro Architects
Contractor: Larsen Builders
Photography: David Duncan Livingston
Enclosed dining room - mid-sized transitional medium tone wood floor enclosed dining room idea in San Francisco with orange walls and no fireplace
Enclosed dining room - mid-sized transitional medium tone wood floor enclosed dining room idea in San Francisco with orange walls and no fireplace

Sponsored
Columbus, OH

Hope Restoration & General Contracting
Columbus Design-Build, Kitchen & Bath Remodeling, Historic Renovations

 CJ Gershon Photography
Example of a trendy backyard rectangular infinity pool fountain design in Phoenix

 Roomscapes Cabinetry and Design Center
Example of a transitional light wood floor and brown floor kitchen/dining room combo design in Boston with beige walls

 LLG Residential Design LLC
This beautiful open kitchen is a great gathering space for this family. The crisp white shaker cabinets are accented by the gray center island topped off with beautiful quartz counter tops. The glass back splash gives a pop of color and sparkle.

 Ourso Designs
Chipper Hatter
Example of a large transitional brick floor kitchen/dining room combo design in New Orleans with gray walls and no fireplace
Example of a large transitional brick floor kitchen/dining room combo design in New Orleans with gray walls and no fireplace

Sponsored
Plain City, OH

Kuhns Contracting, Inc.
Central Ohio's Trusted Home Remodeler Specializing in Kitchens & Baths

 User
Photography by John Merkl.
Dining room - cottage medium tone wood floor and brown floor dining room idea in San Francisco with white walls
Dining room - cottage medium tone wood floor and brown floor dining room idea in San Francisco with white walls
 Rectangle Design Inc.
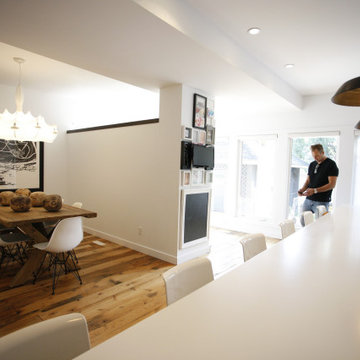
A dining room under an industrial pendant with big windows in Elbow Park, Calgary. Renovation by Rectangle, a Calgary design-build firm.
Transitional dining room photo in Calgary
Transitional dining room photo in Calgary
 Rectangle Design Inc.
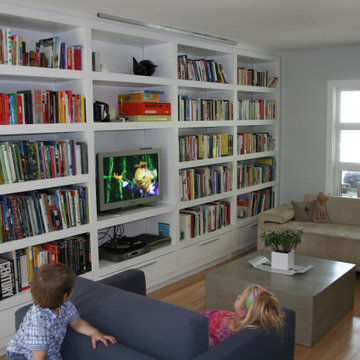
A family room lined with built-in bookshelves around the windows in Elbow Park, Calgary. Contemporary renovation by Rectangle, a Calgary design-build firm.
160