
Search results for "Rectangle window" in Home Design Ideas


 F&M Architects, LLC
photos courtesy of Seth Beckton
Example of a large trendy formal and open concept dark wood floor living room design in Denver with white walls, a standard fireplace and a stone fireplace
Example of a large trendy formal and open concept dark wood floor living room design in Denver with white walls, a standard fireplace and a stone fireplace


Find the right local pro for your project

 Baran Studio Architecture
scott
Example of a trendy two-story mixed siding exterior home design in San Francisco
Example of a trendy two-story mixed siding exterior home design in San Francisco
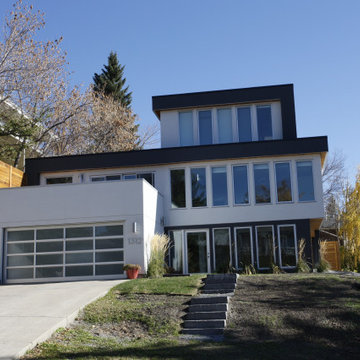
 Rectangle Design Inc.
A new modern infill home with stacked flat-roofed volumes, a glass garage door and a wall of windows facing the street in Hillhurst, Calgary. Modern custom infill design and construction by Rectangle, a Calgary design-build firm.




Sponsored
Sunbury, OH

J.Holderby - Renovations
Franklin County's Leading General Contractors - 2X Best of Houzz!

 Allen Schrock & Sons, Inc.
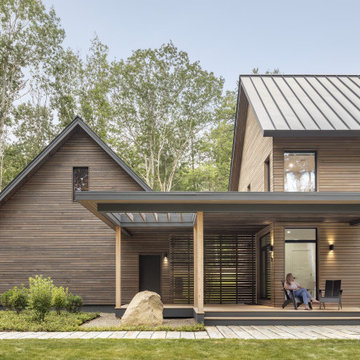
Open Cedar Gable, Craftsman Columns, Vinyl Shake Siding
Arts and crafts gray one-story mixed siding house exterior photo in Chicago
Arts and crafts gray one-story mixed siding house exterior photo in Chicago

 Ogden's Flooring & Design
Inspiration for a transitional gray tile ceramic tile freestanding bathtub remodel in Salt Lake City with flat-panel cabinets, dark wood cabinets and beige walls

Inspiration for a large transitional master stone tile and gray tile slate floor and gray floor freestanding bathtub remodel with yellow walls

 Tiffany Homes
Patio - mid-sized contemporary backyard concrete patio idea in Denver with a fire pit and a roof extension

 Jordan Powers
Example of a transitional freestanding bathtub design in Minneapolis with gray walls
Example of a transitional freestanding bathtub design in Minneapolis with gray walls




 City Homes, LLC
Inspiration for a small transitional slate floor and gray floor powder room remodel in Minneapolis with shaker cabinets, brown walls, a vessel sink, black countertops, distressed cabinets and quartz countertops

 Denise Maloney Interior Design
Photography: davidduncanlivingston.com
Example of a large classic l-shaped medium tone wood floor and brown floor open concept kitchen design in San Francisco with a farmhouse sink, shaker cabinets, white cabinets, quartz countertops, white backsplash, mosaic tile backsplash, paneled appliances and an island
Example of a large classic l-shaped medium tone wood floor and brown floor open concept kitchen design in San Francisco with a farmhouse sink, shaker cabinets, white cabinets, quartz countertops, white backsplash, mosaic tile backsplash, paneled appliances and an island



Sponsored
Sunbury, OH
J.Holderby - Renovations
Franklin County's Leading General Contractors - 2X Best of Houzz!

 Prentiss Balance Wickline Architects
Rob Skelton, Keoni Photos
Drop-in bathtub - small modern master gray tile and ceramic tile ceramic tile and gray floor drop-in bathtub idea in Seattle with a vessel sink, flat-panel cabinets, light wood cabinets, white walls, tile countertops and gray countertops
Drop-in bathtub - small modern master gray tile and ceramic tile ceramic tile and gray floor drop-in bathtub idea in Seattle with a vessel sink, flat-panel cabinets, light wood cabinets, white walls, tile countertops and gray countertops

 MCYIA Interior Architecture and Design
Andy Matheson
Example of a trendy carpeted bedroom design in Hawaii with beige walls
Example of a trendy carpeted bedroom design in Hawaii with beige walls

 Traci Connell Interiors
A modern black sectional creates the perfect place to lounge after a long day at work in this modern living room. The straight lined, heavy cocktail table can be used to kick your feet up and relax. A backdrop of an organic floral graces the previously empty corner and draws the eye to design of the space.
158