
Search results for "Rectangle window" in Home Design Ideas

 Carnik Residential Design
photography by- Virtuance
Example of a transitional l-shaped medium tone wood floor kitchen design in San Diego with a drop-in sink, shaker cabinets, white cabinets, quartz countertops and an island
Example of a transitional l-shaped medium tone wood floor kitchen design in San Diego with a drop-in sink, shaker cabinets, white cabinets, quartz countertops and an island

 Patterson and Smith Construction, Inc.
Westphalen Photography
Inspiration for a huge modern backyard stone and rectangular lap pool remodel in Burlington
Inspiration for a huge modern backyard stone and rectangular lap pool remodel in Burlington

 Thompson Custom Homes
photos by Steve Chenn
Example of a mountain style bedroom design in Houston with white walls
Example of a mountain style bedroom design in Houston with white walls
Find the right local pro for your project

 Riverwood Homes of Colorado
Inspiration for a mid-sized transitional medium tone wood floor and brown floor great room remodel in Denver with beige walls, a standard fireplace and a stone fireplace

 BoConcept New Zealand
Adelaide chair with swivel function, the product is available in different colours. Shown colour, grey/polished aluminium.
Also in photograph: BoConcept Monza Table and Conga Rug

 Morgan-Keefe Builders, Inc.
The quaint traditional dining room at Garden Cottage exudes charm and timeless elegance, perfectly reflecting the refined character of this custom stone retreat. Thoughtfully scaled and warmly appointed, the space feels intimate and welcoming—ideal for relaxed meals and meaningful gatherings. Classic detailing and carefully selected finishes create a sense of tradition, while the surrounding craftsmanship highlights the home’s artisan quality.
J. Weiland

 Penberthy Custom Builders
Daniel Karr
Alcove bathtub - mid-sized traditional master white tile and subway tile porcelain tile alcove bathtub idea in Houston with an undermount sink, flat-panel cabinets, white cabinets, limestone countertops and blue walls
Alcove bathtub - mid-sized traditional master white tile and subway tile porcelain tile alcove bathtub idea in Houston with an undermount sink, flat-panel cabinets, white cabinets, limestone countertops and blue walls

Sponsored
Columbus, OH

Hope Restoration & General Contracting
Columbus Design-Build, Kitchen & Bath Remodeling, Historic Renovations

 Urban Casa
Modern Nursery with Metallic Details
May Pearl Photography
Inspiration for a contemporary light wood floor nursery remodel in New York with multicolored walls
Inspiration for a contemporary light wood floor nursery remodel in New York with multicolored walls

 User
master bath, walk-in shower, gray marble, rain shower, shower niche, half wall, light cabinets, dual vanity, rectangle sinks, framed mirror, crown molding, wall vanity lights, free standing tub, rectangle tub, chrome, high ceiling, subway shower tile, frameless shower, window over tub, copper tub base

 House of L
A traditional Georgian home receives an incredible transformation with an addition to expand the originally compact kitchen and create a pathway into the family room and dining area, opening the flow of the spaces that allow for fluid movement from each living space for the young family of four. Taking the lead from the client's desire to have a contemporary and edgier feel to their home's very classic facade, House of L worked with the architect's addition to the existing kitchen to design a kitchen that was incredibly functional and gorgeously dramatic, beckoning people to grab a barstool and hang out. Glossy macassar ebony wood is complimented with lacquered white cabinets for an amazing study in contrast. An oversized brushed nickel hood with polished nickel banding makes a presence on the feature wall of the kitchen. Brushed and polished nickel details are peppered in the landscape of this room, including the cabinets in the second island, a storage cabinet and automated hopper doors by Hafele on the refrigeration wall and all of the cabinet hardware, supplied and custom sized by Rajack. White quartz countertops by Hanstone in the Bianco Canvas colorway float on all the perimeter cabinets and the secondary island and creates a floating frame for the Palomino Quartzite that is a highlight in the kitchen and lends an organic feel to the clean lines of the millwork. The backsplash area behind the rangetop is a brick patterned mosaic blend of stone and glass, while surrounding walls have a layered sandstone tile that lend an incredible texture to the room. The light fixture hanging above the second island is by Wells Long and features faceted metal polygons with an amber gold interior. Woven linen drapes at window winks at the warmer tones in the room with a lustrous sheen that catches the natural light filtering in. The rift and sawn cut white oak floors are 8" planks that were fitted and finished on site to match the existing floor in the family and dining rooms. The clients were very clear on the appliances they needed the kitchen to accommodate. In addition to the vast expanses of wall space that were gained with the kitchen addition the larger footprint allowed for two sizeable islands and a host of cooking amenities, including a 48" rangetop, two double ovens, a warming drawer, and a built-in coffee maker by Miele and a 36" Refrigerator and Freezer and a beverage drawer by Subzero. A fabulous stainless steel Kallista sink by Mick De Giulio's series for the company is fitted in the first island which serves as a prep area, flanked by an Asko dishwasher to the right. A Dorenbracht faucet is a strong compliment to the scale of the sink. A smaller Kallista stainless sink is centered in the second island which has a secondary burner by Miele for overflow cooking.
Jason Miller, Pixelate
 User
master bath, walk-in shower, gray marble, rain shower, shower niche, half wall, light cabinets, dual vanity, rectangle sinks, framed mirror, crown molding, wall vanity lights, free standing tub, rectangle tub, chrome, high ceiling, subway shower tile, frameless shower, window over tub, copper tub base

 Hiser + Kopits Hiser Architects, P.C.
Modern compact bathroom renovation by Hiser + Kopits Hiser Architects featuring pale green glass mosaic wall tiles, custom gray terrazzo floor tile, a step-down walk-in doorless shower, vessel sink, and a solid surface countertop.
 Kimberlee Marie Interiors
Our clients wanted to modernize their 1980's home, focusing on reimagining the main floor. We used warm palettes, natural elements, and clean lines while maximizing natural light and preserving key architectural features to create a welcoming, functional space.
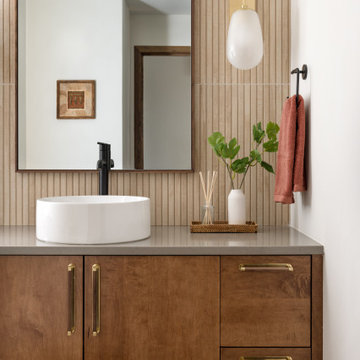
Step into luxury with this meticulously designed bathroom featuring a spacious vanity, complemented by a large mirror and elegant wall sconces. Warm wooden tones resonate seamlessly with the rest of the home’s interior, offering a harmonious and sophisticated retreat.

Sponsored
Columbus, OH
Hope Restoration & General Contracting
Columbus Design-Build, Kitchen & Bath Remodeling, Historic Renovations

 J.A. Long, Inc
Built by:
J.A. Long, Inc
Design Builders
Mid-sized transitional medium tone wood floor and brown floor kitchen/dining room combo photo in Jacksonville with gray walls and no fireplace
Mid-sized transitional medium tone wood floor and brown floor kitchen/dining room combo photo in Jacksonville with gray walls and no fireplace

 Heckard's Door
Custom Entryway Doors. Complete Retro-fit. Gorgeous Double 3 foot by 8 foot 2-1/4 inch thick 8- Lite over 1 panel Mahogany doors, True Divided Lites, with a matching Arch top Transom.


 User
master bath, walk-in shower, gray marble, rain shower, shower niche, half wall, light cabinets, dual vanity, rectangle sinks, framed mirror, crown molding, wall vanity lights, free standing tub, rectangle tub, chrome, high ceiling, subway shower tile, frameless shower, window over tub, copper tub base

Sponsored
Fredericksburg, OH

High Point Cabinets
Columbus' Experienced Custom Cabinet Builder | 4x Best of Houzz Winner

 Kensington Smith Design, LLC
Large cottage open concept light wood floor and brown floor family room photo in Orange County with white walls, a standard fireplace, a stone fireplace and a wall-mounted tv

 Carrick Custom Home Design
Rebecca Westover
Bedroom and large elegant girl carpeted and beige floor kids' bedroom photo in Salt Lake City with pink walls
Bedroom and large elegant girl carpeted and beige floor kids' bedroom photo in Salt Lake City with pink walls

 LoParco Associates, Inc.
Images 4 Photography - Chris Meech
Elegant l-shaped kitchen photo in New York with shaker cabinets, gray cabinets, metallic backsplash, mirror backsplash and paneled appliances
Elegant l-shaped kitchen photo in New York with shaker cabinets, gray cabinets, metallic backsplash, mirror backsplash and paneled appliances
167