
Search results for "Rectangle window" in Home Design Ideas

 Sweet Home of Mine
The homes exterior brick was changed from it's original red/yellow brick and painted it a light beige grey color. I added board and batten shutters and new exterior lighting. I extended the front porch out by an additional 4 feet making it a true sitting porch. A new rock border along the pathway leads you to the front door. and new planter boxes were added underneath the windows.

 DBR Construction Consulting
Renovation of existing rear screened porch. Project located in Wayne, PA.
Mid-sized trendy stone screened-in back porch idea in Philadelphia with a roof extension
Mid-sized trendy stone screened-in back porch idea in Philadelphia with a roof extension

 SW designs
Photography by Moris Moreno
Trendy formal and open concept marble floor living room photo in Miami
Trendy formal and open concept marble floor living room photo in Miami
Find the right local pro for your project

 Keith Hunter Architect / Builder
Tony Giammarino
Large transitional formal and enclosed brown floor and medium tone wood floor living room photo in Richmond with green walls, a ribbon fireplace, a stone fireplace and a wall-mounted tv
Large transitional formal and enclosed brown floor and medium tone wood floor living room photo in Richmond with green walls, a ribbon fireplace, a stone fireplace and a wall-mounted tv

 Klopf Architecture
, Arterra Landscape Architects, and Flegels Construction updated a classic Eichler open, indoor-outdoor home. Expanding on the original walls of glass and connection to nature that is common in mid-century modern homes. The completely openable walls allow the homeowners to truly open up the living space of the house, transforming it into an open air pavilion, extending the living area outdoors to the private side yards, and taking maximum advantage of indoor-outdoor living opportunities. Taking the concept of borrowed landscape from traditional Japanese architecture, the fountain, concrete bench wall, and natural landscaping bound the indoor-outdoor space. The Truly Open Eichler is a remodeled single-family house in Palo Alto. This 1,712 square foot, 3 bedroom, 2.5 bathroom is located in the heart of the Silicon Valley.
Klopf Architecture Project Team: John Klopf, AIA, Geoff Campen, and Angela Todorova
Landscape Architect: Arterra Landscape Architects
Structural Engineer: Brian Dotson Consulting Engineers
Contractor: Flegels Construction
Photography ©2014 Mariko Reed
Location: Palo Alto, CA
Year completed: 2014

 Leah Ward Interiors
Traditional New England breakfast nook with built in upholstered banquette
Inspiration for a timeless dark wood floor and brown floor kitchen remodel in Boston with an undermount sink, shaker cabinets, white cabinets, marble countertops, white backsplash, marble backsplash, paneled appliances and an island
Inspiration for a timeless dark wood floor and brown floor kitchen remodel in Boston with an undermount sink, shaker cabinets, white cabinets, marble countertops, white backsplash, marble backsplash, paneled appliances and an island

Living room - mediterranean formal light wood floor living room idea in Dallas with gray walls, a standard fireplace, a tile fireplace and a wall-mounted tv



 Christopher D. Marshall Architect, LLC
Here is the the new Master Bath with the tub centered below the window and flanking his/hers vanities. There are also Master Closets behind each vanity.
Chris Marshall

 biota - Landscape Design + Build
Example of a large trendy gray two-story mixed siding flat roof design in Minneapolis

 Judge + Associates
Trendy light wood floor bedroom photo in Denver with beige walls and a standard fireplace


 Vanguard Studio Inc.
Fine Focus Photography
Tuscan beige two-story house exterior photo in Austin with a tile roof
Tuscan beige two-story house exterior photo in Austin with a tile roof



Sponsored
Westerville, OH

Custom Home Works
Franklin County's Award-Winning Design, Build and Remodeling Expert
 Stefan Castellucci Design
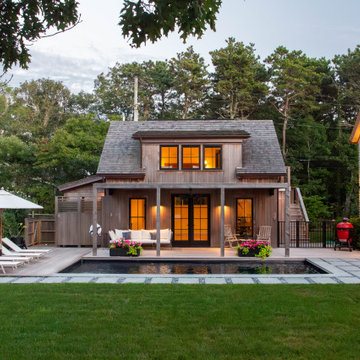
Beach style backyard concrete paver and rectangular pool photo in Boston with a bbq area


 Marlene & Co
Photography by Daniela Goncalves
Inspiration for a small transitional 3/4 white tile and mosaic tile marble floor bathroom remodel in Boston with an undermount sink, furniture-like cabinets, gray cabinets, solid surface countertops, a one-piece toilet and blue walls
Inspiration for a small transitional 3/4 white tile and mosaic tile marble floor bathroom remodel in Boston with an undermount sink, furniture-like cabinets, gray cabinets, solid surface countertops, a one-piece toilet and blue walls

 Division One Construction
Mid-sized trendy master beige tile and ceramic tile travertine floor claw-foot bathtub photo in Denver with an undermount sink, shaker cabinets, dark wood cabinets, marble countertops, a two-piece toilet and green walls

Sponsored
Sunbury, OH

J.Holderby - Renovations
Franklin County's Leading General Contractors - 2X Best of Houzz!

 Tiffany Homes
Study room - mid-sized contemporary built-in desk carpeted and beige floor study room idea in Denver with beige walls and no fireplace

 Famaliving San Diego
The Moon power reclining chair causes attraction at first sight, and you will love it once you try it. This recliner really embodies the concept of relaxation due to its design that's different than everything else on the market. The Moon is a custom made piece of furniture crafted by the world-renowned Spanish manufacturer Famaliving. This reclining chair has a unique, rounded shape with large oversized arm pillows that will help achieve the ultimate in relaxation. The Moon can come in a variety of colorful and patterned fabrics, including leather, that will really add a unique look to any space. Unlike most recliners, the moon features the 3 main keys to a recliner: Rocking motion, 360 degree rotation, and reclining capability. This recliner features a powered reclining mechanism that allows you to adjust your seat with a touch of a button. The frame of the Moon is crafted from pine wood and MDF construction making it very durable. All Fama products use a webbing system for suspension and support instead of the old spring design that will sag over time. Attached to the bottom is a circular metal base in a black finish that not only allows the 360 degree rotation, but also for it to maintain its low profile look.
Dimensions:
W40.2" x D36.6" x H35.5"
Seat Height: 20.9"
Arm Height: 26.4"
Back Height: 22.8"
Depth When Open: 59.8"
We deliver Nationwide!
Visit our showroom at:
Famaliving San Diego
401 University Ave,
San Diego, CA 92103
Questions? Ready to purchase?
Tel. 1-619-900-7674
sandiego@famaliving.com

 LoParco Associates, Inc.
Images 4 Photography - Chris Meech
Example of a tuscan green tile and glass tile corner shower design in New York with an undermount sink and an undermount tub
Example of a tuscan green tile and glass tile corner shower design in New York with an undermount sink and an undermount tub
170