
Search results for "Rectangle window" in Home Design Ideas

 Astele
Inspiration for a mid-sized transitional enclosed and formal light wood floor living room remodel in New York with beige walls, a standard fireplace and a concrete fireplace

 Bruce Nagel + Partners Architects
Bruce Nagel
Example of a large trendy brick and rectangular lap pool house design in New York
Example of a large trendy brick and rectangular lap pool house design in New York

 Stuart Sampley Architect
Ryann Ford Photography
Example of a 1950s medium tone wood floor family room design in Austin with a wall-mounted tv
Example of a 1950s medium tone wood floor family room design in Austin with a wall-mounted tv
Find the right local pro for your project

 DesignHAUS 24
Example of an eclectic dark wood floor kitchen/dining room combo design in DC Metro with white walls

 HomeLift, Inc.
Custom designed elevator with glass walls and ceiling is the center of the stairwell serving four floors. The lowest level provides service to the wine cellar , the upper landing overlooks the hills of Williamson County and the infinity pool in the yard.

 Erin Kane Interior Design
Amy Bartlam
Elegant galley enclosed kitchen photo in Los Angeles with a farmhouse sink, shaker cabinets, white cabinets, solid surface countertops, white backsplash and stainless steel appliances
Elegant galley enclosed kitchen photo in Los Angeles with a farmhouse sink, shaker cabinets, white cabinets, solid surface countertops, white backsplash and stainless steel appliances

 Koch Architects
Living room in a modern farmhouse with floor to ceiling custom sliding pocket doors and screens with mountain views, sectional taupe sofa, red armchair with red ottoman, custom steel coffee table, high white ceilings and fireplace with concrete surround and hearth. Photo by Tory Taglio Photography

Sponsored
Plain City, OH

The Creative Kitchen Company
Columbus Area Kitchen Remodeling and Refacing Professional


 The Tint Pros
Inspiration for a mid-sized timeless backyard stone and rectangular pool remodel in Orange County

 Country Lane Gazebos
This eye pleasing Rectangle Vinyl Gazebo was built by Country Lane Woodworking for the Stoltzfus Family. The Baroque Style Vinyl Gazebo offers a cupola, screen package, electrical and a custom sliding screen window for the homeowners to reach out and fee the fish. This project added a destination outside the home for this family to enjoy their pond side retreat with family and friends.
Photo by Jason Rineer - Rineer Designs

 User
costas
Inspiration for a mid-sized contemporary dark wood floor home office remodel in New York with white walls
Inspiration for a mid-sized contemporary dark wood floor home office remodel in New York with white walls

 Sheldon Rilliet - COMPASS
Open Home Photography
Trendy dark wood floor living room photo in San Francisco with white walls and a corner fireplace
Trendy dark wood floor living room photo in San Francisco with white walls and a corner fireplace



Sponsored
Columbus, OH

Hope Restoration & General Contracting
Columbus Design-Build, Kitchen & Bath Remodeling, Historic Renovations

 CHARLES STREET DESIGN, LLC
A new-renovation of a Beacon Hill townhouse gets a new look. It was clear from the beginning we needed to seamlessly meld old and new to bring a fresh approach to the interiors of this new home for a young family. Our client owned beautiful antiques and some well-loved, but worn pieces that had the right lines but needed a style upgrade. With a wonderful, engaged client we artfully edited, re-covered and added many new pieces to create a cohesive style with classic forms. The new home is a perfect mixture of beautiful fabrics, functional custom millwork, unique decorative lighting and elegant wall coverings, carpets, and window treatments.
Eric Roth Photography


 Coastal Signature Homes
Windows: Andersen
Wall color: Sherwin Williams (Modern Gray)
Lighting: Circa Lighting (Darlana Large Fancy Lantern)
Kitchen/dining room combo - large country dark wood floor and brown floor kitchen/dining room combo idea in Charleston with beige walls
Kitchen/dining room combo - large country dark wood floor and brown floor kitchen/dining room combo idea in Charleston with beige walls
 Rectangle Design Inc.
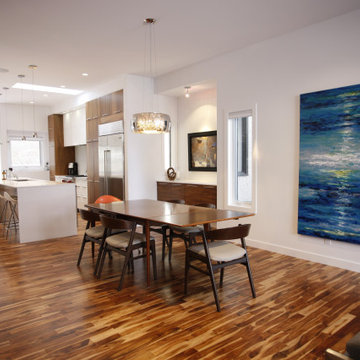
A dining room open to the kitchen and living room under tall windows in Christie Park, Calgary. Contemporary renovation by Rectangle, a Calgary design-build firm.

Sponsored
Westerville, OH

Custom Home Works
Franklin County's Award-Winning Design, Build and Remodeling Expert

 Taylordesign + BUILD
from the pool looking up to large patio outside sliding glass doors that 100% open into informal living room space
photo liam frederick
Mid-sized minimalist backyard stone patio photo in Phoenix with a fire pit and a roof extension
Mid-sized minimalist backyard stone patio photo in Phoenix with a fire pit and a roof extension

 McInturff Architects
A folding wall of windows opens the house to the screened porch.
Silver Spring MD
2013
Contractor: WES Construction
Landscape Design: Ed Bisese
Photo: Julia Heine / McInturff Architects

 Anthony Wilder Design/Build, Inc.
Morgan Howarth Photography
Inspiration for a mid-sized timeless gray tile and ceramic tile ceramic tile tub/shower combo remodel in DC Metro with an undermount sink, recessed-panel cabinets, dark wood cabinets and gray walls
Inspiration for a mid-sized timeless gray tile and ceramic tile ceramic tile tub/shower combo remodel in DC Metro with an undermount sink, recessed-panel cabinets, dark wood cabinets and gray walls
163