
Search results for "Rectangle window" in Home Design Ideas
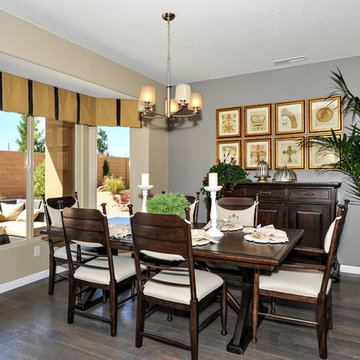
 SunRiver St.George
SunRiver St. George's Aspirations is a 1,726 square foot open floor plan. The layout includes 2 bedrooms, 2 bath, an office, and a 3 car garage.
Photo credit: Danny Lee

 Overholser Cabinets
Inspiration for a mid-sized farmhouse single-wall medium tone wood floor home bar remodel in Other with recessed-panel cabinets, gray cabinets and granite countertops
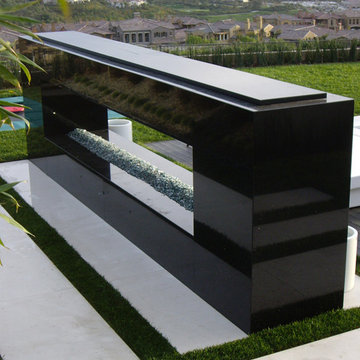
 Monaco Luxury Pools
Hot tub - mid-sized contemporary backyard concrete and rectangular natural hot tub idea in Orange County
Find the right local pro for your project
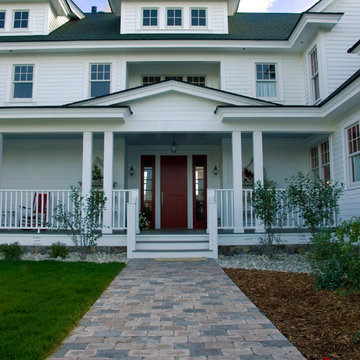
 Rocky Mountain Homes/Rocky Mountain Log Homes
This beautiful farmhouse style home, also has several outbuildings, including a boat house, shed and barn. As well as many unique architectural features. Hamilton, MT
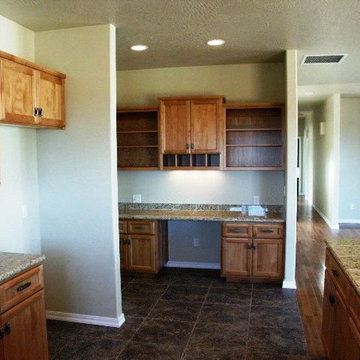
 Kevin Russell Construction
Enclosed kitchen - mid-sized traditional u-shaped porcelain tile and beige floor enclosed kitchen idea in Seattle with an undermount sink, recessed-panel cabinets, light wood cabinets, granite countertops, beige backsplash, stainless steel appliances and a peninsula

 Pools by Design
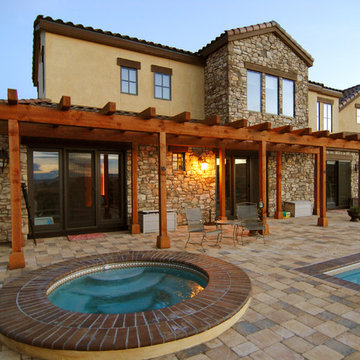
Mid-sized tuscan backyard concrete paver and rectangular infinity pool photo in Phoenix
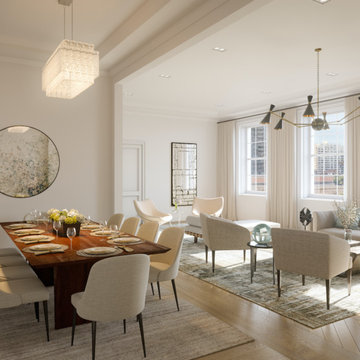
 Jeffrey Cole Architects
Great room - mid-sized contemporary medium tone wood floor and brown floor great room idea in New York with white walls and no fireplace

Sponsored
Westerville, OH

Custom Home Works
Franklin County's Award-Winning Design, Build and Remodeling Expert
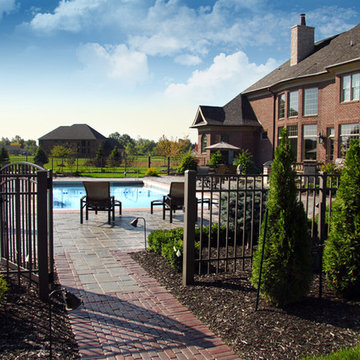
 Lowenoak Landscape Development
Patio - large craftsman backyard brick patio idea in Other with no cover
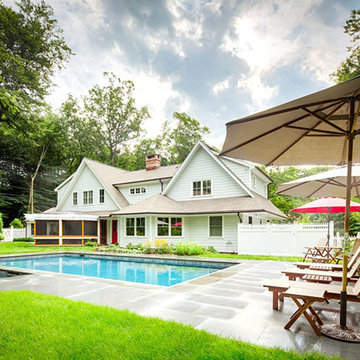
 Shoreline Pools, Inc.
Wide, bluestone decking, geometric lines, and a shared system spa, make this swimming pool an instant classic.
Inspiration for a large timeless backyard rectangular and stone lap hot tub remodel in New York
Inspiration for a large timeless backyard rectangular and stone lap hot tub remodel in New York
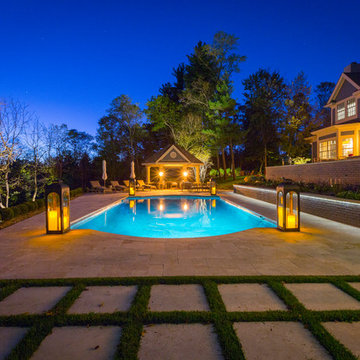
 Werbrich's Landscaping
Pool - large transitional backyard concrete paver and rectangular lap pool idea in Cincinnati
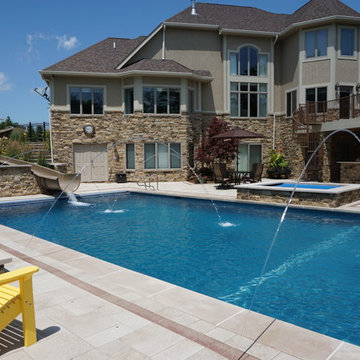
 Ted Lare Design Build
Water slide - large transitional backyard concrete paver and rectangular lap water slide idea in Other
Water slide - large transitional backyard concrete paver and rectangular lap water slide idea in Other
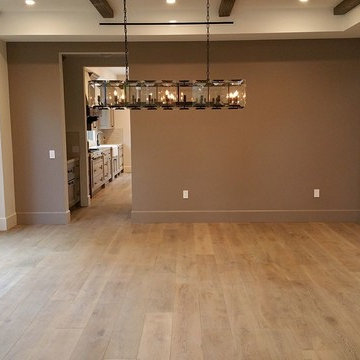
 Art Wood - Flooring Inc
Enclosed dining room - large transitional light wood floor and brown floor enclosed dining room idea in Los Angeles with beige walls, a standard fireplace and a stone fireplace
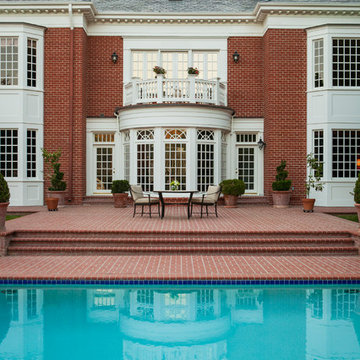
 SoCal Contractor
Lori Dennis Interior Design
SoCal Contractor Construction
Mark Tanner Photography
Huge elegant backyard brick and rectangular pool photo in Los Angeles
Huge elegant backyard brick and rectangular pool photo in Los Angeles

Sponsored
Sunbury, OH

J.Holderby - Renovations
Franklin County's Leading General Contractors - 2X Best of Houzz!
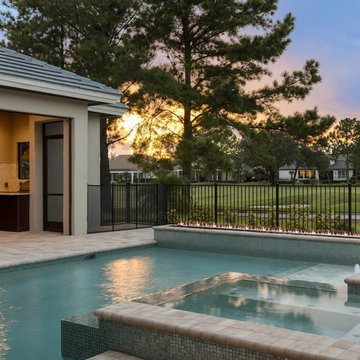
 Element Home Builders
Mid-sized transitional backyard stone and rectangular lap hot tub photo in Orlando
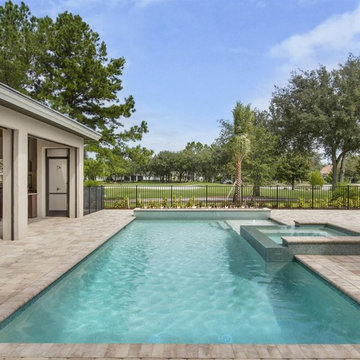 Element Home Builders
Example of a mid-sized transitional backyard stone and rectangular lap hot tub design in Orlando
 Carini Engineering Designs
UCO Media and Concept II
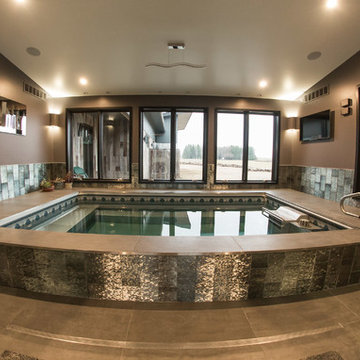
Pool - mid-sized contemporary indoor stone and rectangular lap pool idea in New York
Pool - mid-sized contemporary indoor stone and rectangular lap pool idea in New York


Sponsored
Sunbury, OH
J.Holderby - Renovations
Franklin County's Leading General Contractors - 2X Best of Houzz!
 Cobblestone Group Inc.
John L. Moore photographer
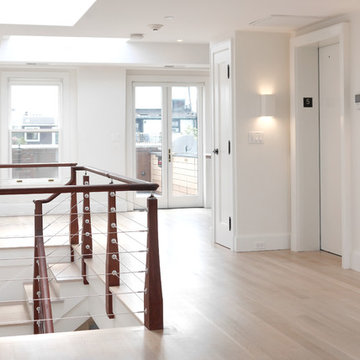
Example of a mid-sized trendy light wood floor foyer design in Boston with white walls
Example of a mid-sized trendy light wood floor foyer design in Boston with white walls

 Home Elements Design Studio
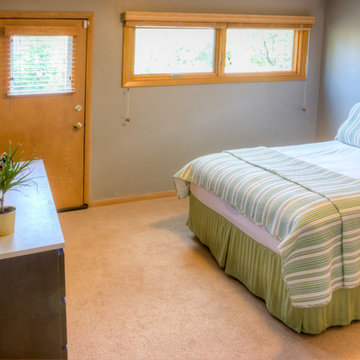
Small elegant guest carpeted and beige floor bedroom photo in St Louis with gray walls and no fireplace
169