
Search results for "Rectangle window" in Home Design Ideas

 Significant Homes LLC
Pool - large traditional backyard stamped concrete and rectangular lap pool idea in New York

 Kor Design Build, Inc.
Rectangle windows add light inside and look great on a modern home.
Betsey Newman
Contemporary exterior home idea in Los Angeles
Contemporary exterior home idea in Los Angeles

 SunCoast Iron Doors
The Old World charm in this iron gate is perfect for an elegant garden or courtyard setting.
Large tuscan entryway photo in Miami with a metal front door
Large tuscan entryway photo in Miami with a metal front door
Find the right local pro for your project
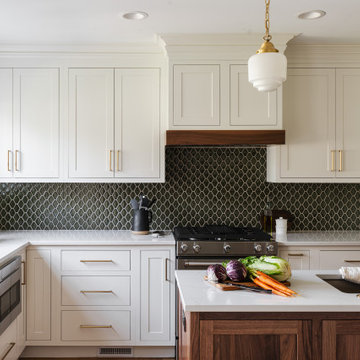
 Schloegel Design Remodel
This kitchen features a modern and elegant design with clean lines and warm tones. White cabinetry with brass handles pairs beautifully with a dark, geometric tile backsplash, creating a striking contrast. The island, topped with a white countertop and dark wood base, is complemented by brass fixtures, including the faucet and pendant lights. Natural light from the window enhances the airy feel. The kitchen blends contemporary style with a touch of warmth, making it both functional and stylish.


 Michael S. Hug, Architect
This is an example of a large craftsman screened-in back porch design in Atlanta with a roof extension.

 Landmarks West
Jared Medley
Inspiration for a rustic light wood floor dining room remodel in Salt Lake City with beige walls
Inspiration for a rustic light wood floor dining room remodel in Salt Lake City with beige walls

Sponsored
Sunbury, OH

J.Holderby - Renovations
Franklin County's Leading General Contractors - 2X Best of Houzz!

 Carolyn Reyes
Photo: Carolyn Reyes © 2015 Houzz
Eclectic deck photo in Los Angeles with a roof extension
Eclectic deck photo in Los Angeles with a roof extension

 Martine Paquin Design
Lucas Fladzinski
Living room - contemporary formal and open concept dark wood floor and black floor living room idea in San Francisco with a two-sided fireplace, gray walls, a tile fireplace and a media wall
Living room - contemporary formal and open concept dark wood floor and black floor living room idea in San Francisco with a two-sided fireplace, gray walls, a tile fireplace and a media wall

 Drewett Works
Located near the base of Scottsdale landmark Pinnacle Peak, the Desert Prairie is surrounded by distant peaks as well as boulder conservation easements. This 30,710 square foot site was unique in terrain and shape and was in close proximity to adjacent properties. These unique challenges initiated a truly unique piece of architecture.
Planning of this residence was very complex as it weaved among the boulders. The owners were agnostic regarding style, yet wanted a warm palate with clean lines. The arrival point of the design journey was a desert interpretation of a prairie-styled home. The materials meet the surrounding desert with great harmony. Copper, undulating limestone, and Madre Perla quartzite all blend into a low-slung and highly protected home.
Located in Estancia Golf Club, the 5,325 square foot (conditioned) residence has been featured in Luxe Interiors + Design’s September/October 2018 issue. Additionally, the home has received numerous design awards.
Desert Prairie // Project Details
Architecture: Drewett Works
Builder: Argue Custom Homes
Interior Design: Lindsey Schultz Design
Interior Furnishings: Ownby Design
Landscape Architect: Greey|Pickett
Photography: Werner Segarra
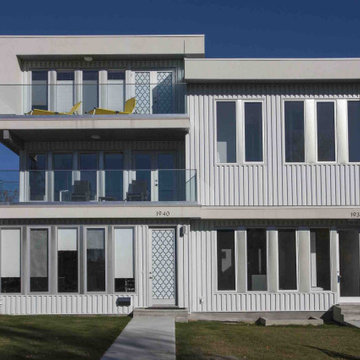
 Rectangle Design Inc.
A side-by-side pair of new custom infill homes with crisp white exteriors, cantilevered balconies and tall windows in South Calgary, Calgary. Modern custom infill design and construction by Rectangle, a Calgary design-build firm.

 Foursquare Builders
Example of a mid-sized trendy backyard concrete paver and rectangular lap pool design in Austin

 CRC Builders, Inc.
Large transitional master beige tile and marble tile ceramic tile and white floor freestanding bathtub photo in San Francisco with flat-panel cabinets, a one-piece toilet, white walls, a drop-in sink and a hinged shower door



 Muffley Homes
Layered patterns and textures add to the living room's sophistication. This home was redesigned by Yong Pak and built through the Muffley & Associates' Custom Dream Home program. It was on the VaHi Tour of Homes and was featured on the cover of the premiere issue of Interiors by Modern Luxury.
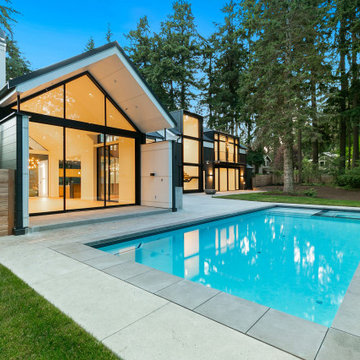


 PKA Architecture
Karen Melvin Photography
Mid-sized minimalist two-story mixed siding exterior home photo in Minneapolis
Mid-sized minimalist two-story mixed siding exterior home photo in Minneapolis

 Ashton Woods
Transitional dark wood floor and brown floor living room photo in Atlanta with white walls, a standard fireplace and a wall-mounted tv

Sponsored
Fredericksburg, OH

High Point Cabinets
Columbus' Experienced Custom Cabinet Builder | 4x Best of Houzz Winner
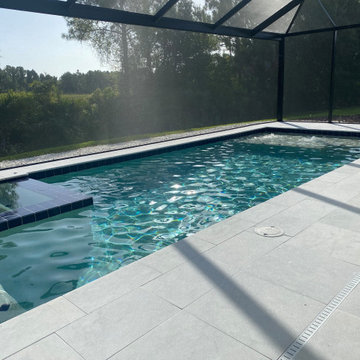
 Innotech Construction Services, LLC
Pool - 31' x 13' including a 3' x 13' Custom Sun-Shelf and Built-In Staircase at the front, and a 6'x6' Built-In Spa with a Negative Edge in the rear. The finish is White Pearl Pebble-Tec with a 6" x 6" Cobalt Blue Waterline Tile.
Pool Cage - Fine Mesh 20/20 Screen, No Chair Rail, and Large Picture Window for optimum viewing.
Pool Deck - Sandblasted Bianco Ibiza Marble 24" x 24" Coping - Sandblasted Bianco Ibiza Marble 12" x 24"

 Sally Noble Architect, LLC
Stand alone tub area with over head skylight, built in shelving, and modular rectangle window unit. Photo by Maggie Mueller
Freestanding bathtub - mid-sized contemporary master ceramic tile freestanding bathtub idea in Cincinnati with beige walls
Freestanding bathtub - mid-sized contemporary master ceramic tile freestanding bathtub idea in Cincinnati with beige walls

 Windhill+Co.
Dining area with window seat banquette
Mid-sized elegant medium tone wood floor and brown floor kitchen/dining room combo photo in Boston
Mid-sized elegant medium tone wood floor and brown floor kitchen/dining room combo photo in Boston
174