
Search results for "Rectangle window" in Home Design Ideas

 Karvonen Design Studio
Danish galley ceramic tile and white floor open concept kitchen photo with a farmhouse sink, shaker cabinets, light wood cabinets, quartz countertops, white backsplash, ceramic backsplash, paneled appliances, an island and white countertops

 Van Note Renovations
Meg Oliver Photography
Inspiration for a mid-sized timeless kids' white tile and subway tile marble floor alcove bathtub remodel in New York with shaker cabinets, white cabinets, marble countertops, a two-piece toilet and blue walls
Inspiration for a mid-sized timeless kids' white tile and subway tile marble floor alcove bathtub remodel in New York with shaker cabinets, white cabinets, marble countertops, a two-piece toilet and blue walls

 Dulcey Connon Home, LLC
Mike Casey
Elegant medium tone wood floor mudroom photo in Boston with beige walls and a white front door
Elegant medium tone wood floor mudroom photo in Boston with beige walls and a white front door
Find the right local pro for your project

 DD Ford Construction
Photography: Lepere Studio
Inspiration for a contemporary master dark wood floor bedroom remodel in Santa Barbara with white walls and no fireplace
Inspiration for a contemporary master dark wood floor bedroom remodel in Santa Barbara with white walls and no fireplace

 Alair Homes DFW | Capital Renovations Group
Kitchen - contemporary u-shaped marble floor and gray floor kitchen idea in Dallas with flat-panel cabinets, quartzite countertops, gray backsplash, marble backsplash, an island and black countertops
 User
A stunning geometric pendant defines the dining area while suspended linear fixtures provide precisely aimed accent lighting for the table and furniture. A wall mount above the door reveals the texture of the concrete wall. Linear fixtures hidden above the windows bounce light off the ceiling for ambience. Photograph: Joe Fletcher, Architect: Feldman Architecture

 David Clark Construction, LLC
Inspiration for a large transitional l-shaped medium tone wood floor and brown floor open concept kitchen remodel with an undermount sink, shaker cabinets, gray cabinets, gray backsplash, an island, marble countertops, porcelain backsplash and paneled appliances

Sponsored
Columbus, OH

Hope Restoration & General Contracting
Columbus Design-Build, Kitchen & Bath Remodeling, Historic Renovations




 Meadowlark Design+Build
This custom home was designed and built by Meadowlark Design+Build in Ann Arbor, Michigan.
Photography by Dana Hoff Photography
Example of a mid-sized trendy multicolored two-story stucco house exterior design in Detroit with a shed roof and a shingle roof
Example of a mid-sized trendy multicolored two-story stucco house exterior design in Detroit with a shed roof and a shingle roof

 Coats Homes
Hot tub - mid-sized contemporary backyard stone and rectangular lap hot tub idea in Dallas

 Lav•ish - The Bath Gallery
Walker Zanger's 3x6 Sky Blue Cocoon Mosaic from Cabochon Surfaces & Fixtures is featured at the shower walls with Watermark Tiffany Collection plumbing.
Lavish The Bath Gallery
 Crystal Kitchen + Bath
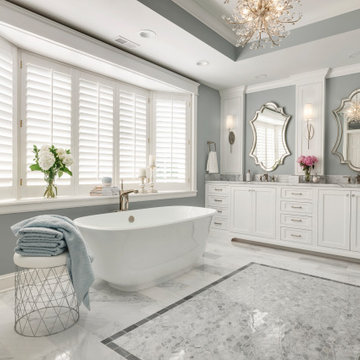
These homeowners wanted to update their 1990’s bathroom with a statement tub to retreat and relax.
The primary bathroom was outdated and needed a facelift. The homeowner’s wanted to elevate all the finishes and fixtures to create a luxurious feeling space.
From the expanded vanity with wall sconces on each side of the gracefully curved mirrors to the plumbing fixtures that are minimalistic in style with their fluid lines, this bathroom is one you want to spend time in.
Adding a sculptural free-standing tub with soft curves and elegant proportions further elevated the design of the bathroom.
Heated floors make the space feel elevated, warm, and cozy.
White Carrara tile is used throughout the bathroom in different tile size and organic shapes to add interest. A tray ceiling with crown moulding and a stunning chandelier with crystal beads illuminates the room and adds sparkle to the space.
Natural materials, colors and textures make this a Master Bathroom that you would want to spend time in.

Sponsored
Sunbury, OH

J.Holderby - Renovations
Franklin County's Leading General Contractors - 2X Best of Houzz!
 User
chandelier, crown molding, chair, rectangle dining table, upholstered dining chairs, window, buffet, centerpiece, coffered ceiling, lighting, tray ceiling, window treatments, wood floor, open, window treatments, cream walls, glass dining table, drapes, neutral colors, plant artwork, white crown molding, figures, French doors, white trim

 Mountain Log Homes of CO, Inc.
Spruce Log Cabin on Down-sloping lot, 3800 Sq. Ft 4 bedroom 4.5 Bath, with extensive decks and views. Main Floor Master.
Gable windows.
Rent this cabin 6 miles from Breckenridge Ski Resort for a weekend or a week: https://www.riverridgerentals.com/breckenridge/vacation-rentals/apres-ski-cabin/




Sponsored
Columbus, OH
Hope Restoration & General Contracting
Columbus Design-Build, Kitchen & Bath Remodeling, Historic Renovations

 Gelotte Architecture
Inspiration for a mid-sized 1960s master medium tone wood floor and brown floor bedroom remodel in Seattle with white walls, a ribbon fireplace and a stone fireplace

 Coastal Signature Homes
The brick floor gives this screened-in porch a warm ambiance, even while catching the breeze. Sure to be a favorite dining or gathering spot for family and friends.

 West Coast Homes
Diane Padys Photography
Small arts and crafts 3/4 multicolored tile and porcelain tile porcelain tile alcove shower photo in Seattle with an undermount sink, raised-panel cabinets, medium tone wood cabinets, quartz countertops, a two-piece toilet and gray walls
Small arts and crafts 3/4 multicolored tile and porcelain tile porcelain tile alcove shower photo in Seattle with an undermount sink, raised-panel cabinets, medium tone wood cabinets, quartz countertops, a two-piece toilet and gray walls
172