
Search results for "Rectangle window" in Home Design Ideas

 BDI Furniture
The modern design of the NORA cabinet creates a sleek home for a flat panel TV and components. Available in two profiles, NORA is a standard depth for larger home theater systems, while NORA SLIM is perfect for systems with shallow components. Both models feature two adjustable side component compartments with soft-close doors. The center of the cabinets includes an open speaker/component compartment and a flip-down door that conceals two additional component compartments.

 User
Free standing tub, Modern, contemporary, clean lines, horizontal window, chrome, freestanding faucet, teal, gray tile, recessed lights, frameless shower, floating vanity, white counter, rectangle sink, vanity lights, dressing area

 Innotech Construction Services, LLC
Pool - 31' x 13' including a 3' x 13' Custom Sun-Shelf and Built-In Staircase at the front, and a 6'x6' Built-In Spa with a Negative Edge in the rear. The finish is White Pearl Pebble-Tec with a 6" x 6" Cobalt Blue Waterline Tile.
Pool Cage - Fine Mesh 20/20 Screen, No Chair Rail, and Large Picture Window for optimum viewing.
Pool Deck - Sandblasted Bianco Ibiza Marble 24" x 24" Coping - Sandblasted Bianco Ibiza Marble 12" x 24"
Find the right local pro for your project
 S.J. Janis Company, Inc.
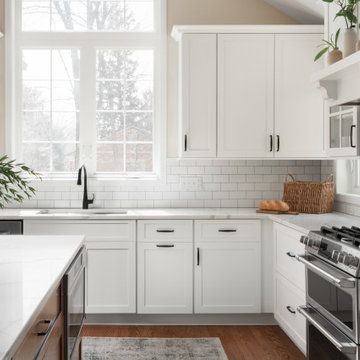
A rectangle transom window above the double windows replaced an arched window, modernizing the space and filling it with natural light.
Inspiration for a large transitional l-shaped medium tone wood floor, brown floor and vaulted ceiling eat-in kitchen remodel in Milwaukee with an undermount sink, shaker cabinets, white cabinets, quartz countertops, white backsplash, subway tile backsplash, stainless steel appliances, an island and white countertops
Inspiration for a large transitional l-shaped medium tone wood floor, brown floor and vaulted ceiling eat-in kitchen remodel in Milwaukee with an undermount sink, shaker cabinets, white cabinets, quartz countertops, white backsplash, subway tile backsplash, stainless steel appliances, an island and white countertops
 The Window Store LLC
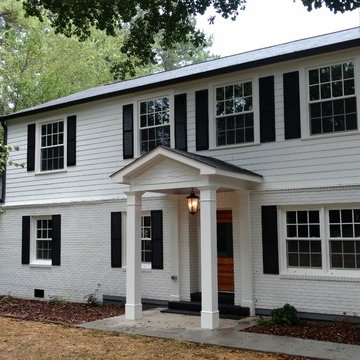
This was a house in the historic district of Cartersville GA. We convinced the historic society to let us replace the old wood windows with new vinyl windows. We were able to do this because we have vinyl windows that can look like wood windows.


 Designer Kitchens
Jeri Koegel Photography
Inspiration for a huge contemporary master black tile and ceramic tile concrete floor freestanding bathtub remodel in Orange County with flat-panel cabinets, black cabinets, gray walls, an undermount sink, quartz countertops and white countertops
Inspiration for a huge contemporary master black tile and ceramic tile concrete floor freestanding bathtub remodel in Orange County with flat-panel cabinets, black cabinets, gray walls, an undermount sink, quartz countertops and white countertops

Sponsored
Sunbury, OH

J.Holderby - Renovations
Franklin County's Leading General Contractors - 2X Best of Houzz!
 Outdoor Dreams
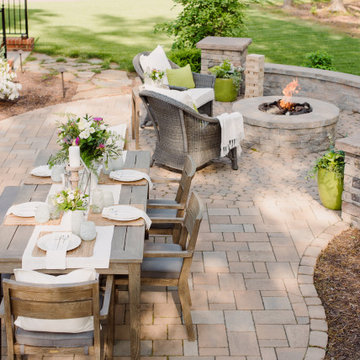
Mid-sized elegant backyard concrete paver patio photo in Richmond with a fire pit and no cover

 Ridgeline Construction Group, Inc
Rebecca Lehde
Farmhouse l-shaped dark wood floor open concept kitchen photo with shaker cabinets, white cabinets, white backsplash, subway tile backsplash, stainless steel appliances and an island
Farmhouse l-shaped dark wood floor open concept kitchen photo with shaker cabinets, white cabinets, white backsplash, subway tile backsplash, stainless steel appliances and an island

 Realty Restoration, LLC
Mid-sized urban backyard concrete paver patio kitchen photo in Austin with an awning

 H3K Design
Patrick Ketchum Photography
Family room - mid-century modern open concept family room idea in Los Angeles with white walls and a wall-mounted tv
Family room - mid-century modern open concept family room idea in Los Angeles with white walls and a wall-mounted tv

 Cabochon Surfaces & Fixtures
By using the same material throughout we were able to achieve contrast in size and pattern while still maintaing the simplistic design. Crema Marfil marble countertops were the perfect selection for the homeowners refinished cabinetry.
Cabochon Surfaces & Fixtures

 DeGraffenreid Photography
Project by: The Art of Building
Mid-sized trendy light wood floor dining room photo in New York
Mid-sized trendy light wood floor dining room photo in New York

Sponsored
Plain City, OH

Kuhns Contracting, Inc.
Central Ohio's Trusted Home Remodeler Specializing in Kitchens & Baths

 Divine Design Center
Small trendy light wood floor living room photo in Boston with blue walls and no fireplace

 Alair Homes DFW | Capital Renovations Group
Trendy backyard concrete patio photo in Dallas with a roof extension


 Sarah Susanka, FAIA
The Home By Design Showhouse was built in the parking lot of Stardust Hotel in Las Vegas for the 2004 International Builders' Show, in order to illustrate the principles in Sarah Susanka's books.
Architect: Sarah Susanka, FAIA



 Collins DuPont Design Group
Lori Hamilton
Hallway - large transitional medium tone wood floor and brown floor hallway idea in Miami with beige walls
Hallway - large transitional medium tone wood floor and brown floor hallway idea in Miami with beige walls

 Cotner Building & Remodeling Company, LLC
Example of a country multicolored one-story mixed siding gable roof design in Boise

 Marsha Kotlyar
Mediterranean beige floor exterior home idea in Santa Barbara with white walls and a glass front door
176