
Search results for "Rectangle window" in Home Design Ideas

 Artisan Landscapes and Pools
10' Dia Custom Gunite Spa. w/ title border and custom plaster. Also Curved Cedar deck, and spa coping. Custom lights in both deck steps and the seating area.
Matt Meaney@ Artisan Landscapes and Pools

 Kelly Keiser Interior Design
Susan Burdick Photography
Inspiration for a transitional medium tone wood floor dining room remodel in San Francisco with gray walls
Inspiration for a transitional medium tone wood floor dining room remodel in San Francisco with gray walls


Find the right local pro for your project

 MossCreek
The DIY Channel show "Raising House" recently featured this MossCreek custom designed home. This MossCreek designed home is the Beauthaway and can be found in our ready to purchase home plans. At 3,268 square feet, the house is a Rustic American style that blends a variety of regional architectural elements that can be found throughout the Appalachians from Maine to Georgia.

 Lafayette Interior Fashions
Allure® Transitional Shades in material Charmed, Nile. Pillow Fabrics: Cleron Moonstone (bolsters), Peace Peacock (square), and Holmby Aqua (embroidered stripe, rectangle pillows).

 Golden Touch Construction, Inc.
Inspiration for a large timeless formal and open concept medium tone wood floor living room remodel in Los Angeles with gray walls, a standard fireplace and no tv



Sponsored
Sunbury, OH

J.Holderby - Renovations
Franklin County's Leading General Contractors - 2X Best of Houzz!

 Draftech Idaho
Trendy master multicolored tile bathroom photo in Boise with flat-panel cabinets, dark wood cabinets, a vessel sink and white countertops


 Gambrick
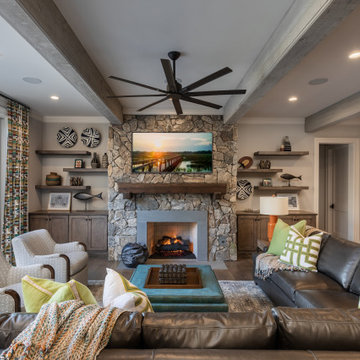
home office with built in white cabinets and desk, rectangle wood desk, brown leather recliner with wood end table, marvin windows with floor to ceiling drapes, red area rug over medium brown wood flooring, white coffered ceiling with recessed lighting.
 The Window Store LLC
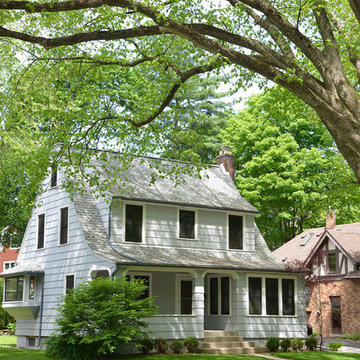
Installed are bronze fiberglass windows which are highly energy efficient and durable. They come with limited lifetime warranties from the manufacturer and The Window Store offers a 10 year warranty on labor.

 Coats Homes
Description: Interior Design by Neal Stewart Designs ( http://nealstewartdesigns.com/). Architecture by Stocker Hoesterey Montenegro Architects ( http://www.shmarchitects.com/david-stocker-1/). Built by Coats Homes (www.coatshomes.com). Photography by Costa Christ Media ( https://www.costachrist.com/).
Others who worked on this project: Stocker Hoesterey Montenegro

 Carolinas Custom Kitchen & Bath Center
Inspiration for a large cottage l-shaped medium tone wood floor open concept kitchen remodel in Charlotte with shaker cabinets, white cabinets, stainless steel appliances, an undermount sink, wood countertops, multicolored backsplash, stone tile backsplash and an island
Sponsored
Galena, OH

Buckeye Restoration & Remodeling Inc.
Central Ohio's Premier Home Remodelers Since 1996


 Coral Pool's
Example of a large minimalist backyard tile and rectangular infinity pool house design in San Francisco

 MG Builders Group
Freestanding bathtub - large modern master white tile white floor freestanding bathtub idea with gray walls

 CRC Builders Inc.
Bedroom - large transitional master medium tone wood floor and brown floor bedroom idea in San Francisco with beige walls and no fireplace



179