
Search results for "Rectangle window" in Home Design Ideas

 Callahan Interiors
Photographer: Dustin Haskell
Inspiration for a mid-sized transitional master gray tile, white tile and marble tile marble floor and gray floor freestanding bathtub remodel in Chicago with shaker cabinets, white cabinets, a two-piece toilet, gray walls, an undermount sink, marble countertops, a hinged shower door and white countertops
Inspiration for a mid-sized transitional master gray tile, white tile and marble tile marble floor and gray floor freestanding bathtub remodel in Chicago with shaker cabinets, white cabinets, a two-piece toilet, gray walls, an undermount sink, marble countertops, a hinged shower door and white countertops


 William Guidero Planning and Design
interior designer: Kathryn Smith
Pool fountain - large country backyard tile and rectangular pool fountain idea in Orange County
Pool fountain - large country backyard tile and rectangular pool fountain idea in Orange County
Find the right local pro for your project

 DesignARC
Falcon House is located on Falcon Ridge Road, which winds along a steeply inclined ridge in a stretch of foothills within Carmel Valley in Monterey County. An old lichen covered barn and split rail, cedar fences characterize this area known as Markham Ranch, and contrast sharply with the preponderance of sprawling, large estate-style homes, many more at-home in the Italian countryside than any landscape of California.
Designed for a young family, Falcon House responds to the family’s desire to live a more modest lifestyle, eschewing overt displays of extravagance for an intimate and deferential relation to nature.
The 3,200-square-foot residence occupies a difficult portion of the northern slope of a hillside, overlooking a verdant valley and oriented toward Castle Rock in the distance. The steep terrain necessitated a compartmentalized plan capable of negotiating the gentle hillock at the center of the site. A corridor bridge spans two pieces of the house, uniting living and sleeping spaces and allowing an existing watercourse to flow essentially through the house unobstructed.
Large panels of glass open the living spaces to the landscape, beneath the deep overhang of a butterfly roof. Operable clerestories placed high on the window-wall allow prevailing breezes to cool the interior spaces. The bedroom wing of the house hugs the hillside as it turns to the west, ensuring privacy from the main living spaces. The sense of seclusion and protection of this wing is reinforced by its lower roofline and its embedment into the hill.
Initial resistance by neighboring homeowners has given way to appreciation, having seen the results of careful siting and a material and color palate sympathetic to the surrounding hillsides. The dwelling embodies an attitude of respect for the landscape, and through that perspective Falcon House has become as natural a part of its environment as the hawks flying overhead.
2008 AIA Orange County Chapter Merit Award

 Rasband Homes
This master bedroom has a built in fireplace, wall mounted TV above , tray ceiling, ceiling fan. and multiple windows is a great place to get away.
Example of an arts and crafts master carpeted bedroom design in Salt Lake City with gray walls and a ribbon fireplace
Example of an arts and crafts master carpeted bedroom design in Salt Lake City with gray walls and a ribbon fireplace

 Alan D. Holt, A.S.L.A., Landscape Architect
The stunning white walls of this Rosemary Beach house contrast with the Mediterranean Blue tiles of the pool. The five scuppers pour a stream of sound into the small pool courtyard, providing an oasis in this busy neighborhood. The compact, native landscape provides year-round color and interest.
Photographed by: Alan D. Holt

 Shannon Gidney - IBB Designer
Transitional dark wood floor bedroom photo in Dallas with beige walls and no fireplace

Sponsored
Sunbury, OH

J.Holderby - Renovations
Franklin County's Leading General Contractors - 2X Best of Houzz!

 N-Design
Inspiration for a mid-sized timeless enclosed medium tone wood floor living room remodel in Raleigh with beige walls, no fireplace and no tv

 Nu Concepts Window Co
Example of a classic double front door design in Chicago with a black front door
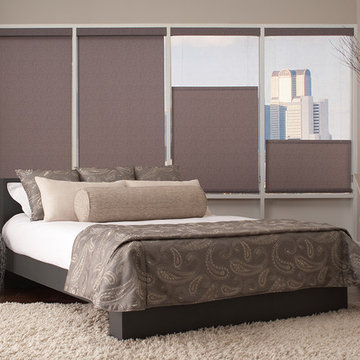
 Lafayette Interior Fashions
Genesis® Top Down Roller Shades with Fabric Covered Fascia in material Spiral, Charcoal. Pillow fabrics: Covert, Coin (large sqaure), Cachet, Sand (rectangle), Savio, Storm (large bolster). Coverlet in Covert Coin.

 GRAYSON DE VERE
Example of a mid-sized classic freestanding desk carpeted and gray floor study room design in Miami with gray walls

 TOLO Architecture
Located on an extraordinary hillside site above the San Fernando Valley, the Sherman Residence was designed to unite indoors and outdoors. The house is made up of as a series of board-formed concrete, wood and glass pavilions connected via intersticial gallery spaces that together define a central courtyard. From each room one can see the rich and varied landscape, which includes indigenous large oaks, sycamores, “working” plants such as orange and avocado trees, palms and succulents. A singular low-slung wood roof with deep overhangs shades and unifies the overall composition.
CLIENT: Jerry & Zina Sherman
PROJECT TEAM: Peter Tolkin, John R. Byram, Christopher Girt, Craig Rizzo, Angela Uriu, Eric Townsend, Anthony Denzer
ENGINEERS: Joseph Perazzelli (Structural), John Ott & Associates (Civil), Brian A. Robinson & Associates (Geotechnical)
LANDSCAPE: Wade Graham Landscape Studio
CONSULTANTS: Tree Life Concern Inc. (Arborist), E&J Engineering & Energy Designs (Title-24 Energy)
GENERAL CONTRACTOR: A-1 Construction
PHOTOGRAPHER: Peter Tolkin, Grant Mudford
AWARDS: 2001 Excellence Award Southern California Ready Mixed Concrete Association

 Monte Cristo Ironworks
Mid-sized elegant front door photo in Oklahoma City with brown walls and a metal front door


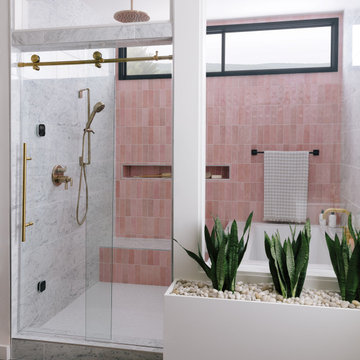


 LB Design
Ryan Fung Photography
Large trendy open concept ceramic tile living room photo in Toronto with a two-sided fireplace, a brick fireplace and a wall-mounted tv
Large trendy open concept ceramic tile living room photo in Toronto with a two-sided fireplace, a brick fireplace and a wall-mounted tv


 Voorhees Design Chatsworth
These wrought iron doors are 10 feet tall and 4 feet wide each. They were custom designed and hand built to fit the opening. The wrought iron was hand forged in Mexico, and the door chassis is built from 2x6 steel.



 David Coulson Design Ltd.
Eat-in kitchen - 1950s l-shaped light wood floor eat-in kitchen idea with a farmhouse sink, shaker cabinets, blue cabinets, wood countertops, white backsplash, subway tile backsplash, stainless steel appliances and an island
 Rectangle Design Inc.
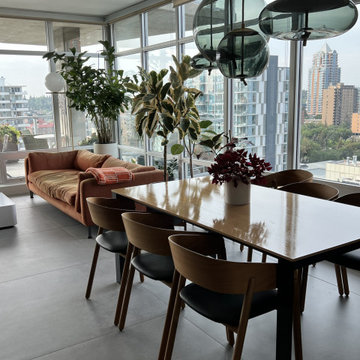
A long dining table under smoked glass pendants, with floor-to-ceiling windows over the Beltline.
Example of a trendy dining room design in Calgary
Example of a trendy dining room design in Calgary
202