
Search results for "Rectangle window" in Home Design Ideas


 SHM Architects
Example of a transitional gray floor freestanding bathtub design in Dallas with flat-panel cabinets, white cabinets, green walls and an undermount sink

 Ryan A. Jones & Associates
Beach style 3/4 gray tile, green tile and white tile single-sink alcove shower photo with shaker cabinets, white cabinets, beige walls, an undermount sink, white countertops and a built-in vanity
Find the right local pro for your project

 Smith Builders
Freestanding bathtub - mid-sized contemporary master gray tile and stone tile marble floor freestanding bathtub idea in Austin with flat-panel cabinets, dark wood cabinets, white walls, an undermount sink and marble countertops


 CRC Builders Inc.
Inspiration for a large transitional master white tile and ceramic tile porcelain tile and beige floor drop-in bathtub remodel in San Francisco with flat-panel cabinets, beige cabinets, a one-piece toilet, blue walls, a drop-in sink, tile countertops, a hinged shower door and beige countertops





 Payne & Payne Builders
Inspiration for a mid-sized contemporary enclosed dark wood floor family room remodel in Cleveland with a standard fireplace, a wall-mounted tv, white walls and a stone fireplace

 Window Visions
Western Aluminum Windows & Doors
Large trendy backyard concrete and rectangular infinity patio photo in San Diego
Large trendy backyard concrete and rectangular infinity patio photo in San Diego

 Sierra Pacific Windows
DeCesare Design Group
Werner Segarra Photography, Inc.
Elegant pool photo in Phoenix
Elegant pool photo in Phoenix




 Klise Manufacturing Company
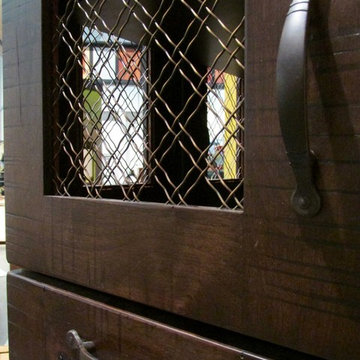
Our friends at Canyon Creek Cabinet Company, asked us to create several custom wire mesh grilles (Klise grille pattern #122) for use in their cabinet doors, which were showcased at their KBIS booth earlier this month.
Door style: Valley Forge/Rustic Alder/Caraway stain.
Enhancements: Artisan distressing with a Licorice Patina.
Photos: Courtesy of Canyon Creek Cabinet Co.
http://www.canyoncreek.com

 Cobblestone Group Inc.
John L. Moore photographer
Example of a large beach style backyard rectangular and concrete paver infinity hot tub design in Boston
Example of a large beach style backyard rectangular and concrete paver infinity hot tub design in Boston

 Marts & Valentin Architects, LTD
The window has a drywall bevel edge and no casing. This creates a light color change at the edge. The doorway jamb is a simple rectangle with a flush drywall reveal.

 Gallery Design Center
Phifer SunTex Solar Screens 90% Black screens with 1 inch metal frame to match existing window frame.
Inspiration for a mid-sized timeless red split-level brick exterior home remodel in Austin
Inspiration for a mid-sized timeless red split-level brick exterior home remodel in Austin

Sponsored
Columbus, OH

Hope Restoration & General Contracting
Columbus Design-Build, Kitchen & Bath Remodeling, Historic Renovations


 Court Atkins Group
Eat-in kitchen - mid-sized traditional single-wall dark wood floor eat-in kitchen idea in Charleston with an undermount sink, recessed-panel cabinets, white cabinets, granite countertops, gray backsplash, ceramic backsplash, stainless steel appliances and an island

 NJW Renovations Unlimited
What this Mid-century modern home originally lacked in kitchen appeal it made up for in overall style and unique architectural home appeal. That appeal which reflects back to the turn of the century modernism movement was the driving force for this sleek yet simplistic kitchen design and remodel.
Stainless steel aplliances, cabinetry hardware, counter tops and sink/faucet fixtures; removed wall and added peninsula with casual seating; custom cabinetry - horizontal oriented grain with quarter sawn red oak veneer - flat slab - full overlay doors; full height kitchen cabinets; glass tile - installed countertop to ceiling; floating wood shelving; Karli Moore Photography
206