
Search results for "Rectangle window" in Home Design Ideas

 Euroconcepts
Mid-sized minimalist backyard concrete and rectangular infinity pool photo in Los Angeles
 Libby Raab Architecture
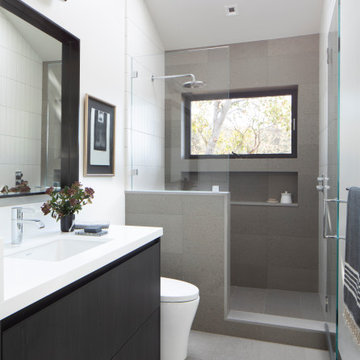
Bathroom with skylight and window in shower. Black vanity with white counter.
Bathroom - mid-sized scandinavian kids' gray tile and porcelain tile porcelain tile, gray floor and single-sink bathroom idea in San Francisco with flat-panel cabinets, black cabinets, a one-piece toilet, white walls, an undermount sink, quartz countertops, a hinged shower door, white countertops, a niche and a built-in vanity
Bathroom - mid-sized scandinavian kids' gray tile and porcelain tile porcelain tile, gray floor and single-sink bathroom idea in San Francisco with flat-panel cabinets, black cabinets, a one-piece toilet, white walls, an undermount sink, quartz countertops, a hinged shower door, white countertops, a niche and a built-in vanity

 Just BuiltIns Cabinetry
Integrated storage and TV white, custom built in cabinets in den. Shaker style doors and electronics concealed behind frosted glass panel. White oak stained wood counter breaks the white and led lights in the cubbies shelves provide ambient illumination. TV is mounted on lap panel painted to match and top shelves are designed not to block view from window.
Find the right local pro for your project

 Clearview Distributors
Example of a mid-sized classic enclosed dark wood floor and gray floor living room design in Denver with white walls, no fireplace and no tv

 CRC Builders, Inc.
Inspiration for a large transitional guest dark wood floor and white floor bedroom remodel in San Francisco with white walls and no fireplace

 Finesse, Inc.
This client was looking to create a guest bathroom that had more of an "East Coast" feel. The vanity has inset doors and drawers. Wainscoting was added around the entire bathroom. The pony wall was added to the tub to accommodate fixtures to be within reach. One niche was added above the tub and another was added in the shower (away from view). The flooring is a porcelain tile with a wood grain pattern, applied over a full mortar bed and a heating system—perfect for a cold winter morning.
Photo: Jessica Abler, Los Angeles, CA

 Horizon Construction & Remodeling
Eat-in kitchen - mid-sized transitional galley dark wood floor and brown floor eat-in kitchen idea in Orange County with recessed-panel cabinets, white cabinets, granite countertops, gray backsplash, marble backsplash, stainless steel appliances, an island and an undermount sink



 Grupenhof Photography
Traditional white two-story mixed siding house exterior idea in Cincinnati with a hip roof and a shingle roof



 Significant Homes LLC
Charles Hilton Architects, Robert Benson Photography
From grand estates, to exquisite country homes, to whole house renovations, the quality and attention to detail of a "Significant Homes" custom home is immediately apparent. Full time on-site supervision, a dedicated office staff and hand picked professional craftsmen are the team that take you from groundbreaking to occupancy. Every "Significant Homes" project represents 45 years of luxury homebuilding experience, and a commitment to quality widely recognized by architects, the press and, most of all....thoroughly satisfied homeowners. Our projects have been published in Architectural Digest 6 times along with many other publications and books. Though the lion share of our work has been in Fairfield and Westchester counties, we have built homes in Palm Beach, Aspen, Maine, Nantucket and Long Island.

 Passione
Mid-sized trendy brown three-story mixed siding house exterior photo in Orange County with a hip roof and a green roof

Sponsored
Sunbury, OH

J.Holderby - Renovations
Franklin County's Leading General Contractors - 2X Best of Houzz!

 JDS HOME IMPROVEMENT LLC
Jordan Jones, JDS Home Improvement Egress Specialist
Basement - modern basement idea in DC Metro
Basement - modern basement idea in DC Metro

 Great Neighborhood Homes
Landmark Photography
Inspiration for a transitional exterior home remodel in Minneapolis
Inspiration for a transitional exterior home remodel in Minneapolis

 Interior Revival LLC
This master bath was designed with luxury in mind. The marble tile inlay floor is custom. The large soaking tub is perfect for quiet times after work.

 Kohler
A combination of stone and wood elements brings the outdoors in and invites guests into the kitchen. Light limestone covers the floors and countertops while a deep finish on the cabinets and ceiling adds depth and interest. Earthy tones in both the Benjamin Moore® Antique Jade 465 matte walls
and Riverby® kitchen and bar sinks in Sandbar unify the kitchen with neutral hues that are easy to build a style around.

Sponsored
Columbus, OH

Hope Restoration & General Contracting
Columbus Design-Build, Kitchen & Bath Remodeling, Historic Renovations


 Omega Builders LLC
Foyer dome ceiling.
Foyer - traditional dark wood floor foyer idea with a dark wood front door and brown walls
Foyer - traditional dark wood floor foyer idea with a dark wood front door and brown walls

 Don Tankersley & Co.
Inspiration for a 1960s backyard concrete patio kitchen remodel in Portland with no cover
204