
Search results for "Rectangle window" in Home Design Ideas

 Mallory Living Design
This great table expands to 5 meters! Loved using this multilevel light fixture against the rectangle of the table and arch of the window.

 Rectangle Design Inc.
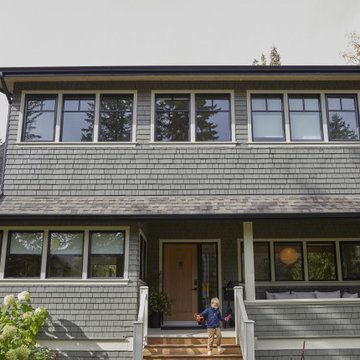
The front of a renovated Elbow Park character home, with grey shingles, a deep front porch and new windows.
Transitional exterior home idea in Calgary
Transitional exterior home idea in Calgary
Find the right local pro for your project

 April Case Underwood
Stacy Zarin Goldberg
Freestanding bathtub - mid-sized traditional master white tile and ceramic tile marble floor and gray floor freestanding bathtub idea in Chicago with raised-panel cabinets, white cabinets, a one-piece toilet, green walls, an undermount sink, marble countertops, a hinged shower door and gray countertops
Freestanding bathtub - mid-sized traditional master white tile and ceramic tile marble floor and gray floor freestanding bathtub idea in Chicago with raised-panel cabinets, white cabinets, a one-piece toilet, green walls, an undermount sink, marble countertops, a hinged shower door and gray countertops

 User
master bath, crystal chandelier, hanging vanity lights, his & hers sinks, wet room, large marble tiles, tub, neutral, elegant, white cabinets, fancy wall sconce, window, framed mirror, rectangle sinks, recessed lights, hand held shower, under cabinet light
 Realty Restoration, LLC
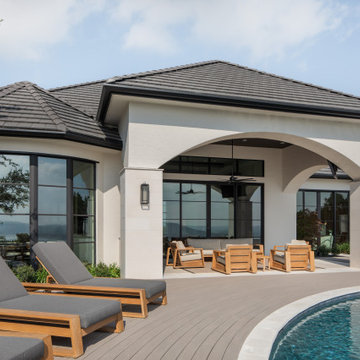
After Photo - Replacing all the arched windows with tall rectangles, to allow an uninterrupted, expansive
view of the spectacular landscape through the back of the home. This included adding floor
to-ceiling windows and doors in the back living room and master bedroom, and floor-to
ceiling windows in the dining room and master bathroom. A door to the outdoor kitchen was
added off the dining room for easy access.

 Cottage Home, Inc.
This fantastic Lake Michigan home offers its owners quiet and retreat – while loudly boasting some amazing interior and exterior features. This lake home is nestled at the end of a long winding drive and at the top of a breathtaking Lake Michigan bluff. Extensive designing and planning ensured that every living space and bedroom has outstanding lake views. This lake home carries a light-hearted, beachy theme throughout – with welcoming blues and greens – accented by custom white cabinetry and superior trim details. The interior details include quartz and granite countertops, stainless appliances, quarter-sawn white oak floors, Pella windows, and beautiful finishing fixtures. The exterior displays Smart-Side siding and trim details, a screen room with the EZEBreeze screen system, composite decking, maintenance-free rail systems, and an upper turret to the most pristine views. This was an amazing home to build and will offer the owners, and generations to follow, a place to share time together and create awesome memories. Cottage Home is the premiere builder on the shore of Lake Michigan, between the Indiana border and Holland.

Sponsored
Sunbury, OH

J.Holderby - Renovations
Franklin County's Leading General Contractors - 2X Best of Houzz!


 Rectangle Design Inc.
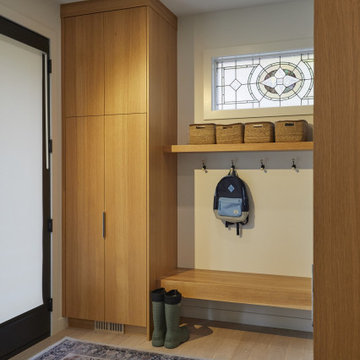
A mudroom with tall oak lockers, a bench and hooks under the original leaded glass window.
Entryway - transitional entryway idea in Calgary
Entryway - transitional entryway idea in Calgary

 Birdseye Building
Walk-in shower - cottage brown floor walk-in shower idea in Burlington with multicolored walls

 MWA, Inc.
Inspiration for a mid-sized rustic beige two-story stone gable roof remodel in Sacramento with a shingle roof
 User
master bath, crystal chandelier, hanging vanity lights, his & hers sinks, wet room, large marble tiles, tub, neutral, elegant, white cabinets, fancy wall sconce, window, framed mirror, rectangle sinks, recessed lights, hand held shower, under cabinet light

 Woodcreek Designs
Rachel Reed Photography
Alcove shower - small contemporary 3/4 blue tile and glass tile porcelain tile alcove shower idea in Los Angeles with shaker cabinets, white cabinets, a one-piece toilet, blue walls, an undermount sink and marble countertops
Alcove shower - small contemporary 3/4 blue tile and glass tile porcelain tile alcove shower idea in Los Angeles with shaker cabinets, white cabinets, a one-piece toilet, blue walls, an undermount sink and marble countertops

Sponsored
Columbus, OH
Free consultation for landscape design!

Peabody Landscape Group
Columbus' Reliable Landscape Design & Contracting

 David Weekley Homes
Built by David Weekley Homes in Atlanta.
Alcove shower - transitional master white tile and subway tile gray floor alcove shower idea in Atlanta with flat-panel cabinets, brown cabinets, beige walls, an undermount sink, a hinged shower door and multicolored countertops
Alcove shower - transitional master white tile and subway tile gray floor alcove shower idea in Atlanta with flat-panel cabinets, brown cabinets, beige walls, an undermount sink, a hinged shower door and multicolored countertops

 CRC Builders Inc.
Large transitional master white tile porcelain tile and beige floor drop-in bathtub photo in San Francisco with flat-panel cabinets, beige cabinets, a one-piece toilet, white walls, a drop-in sink, marble countertops, a hinged shower door and white countertops

 Ptidesign
Example of a mid-sized classic master gray tile, white tile and ceramic tile ceramic tile and gray floor drop-in bathtub design in Charlotte with raised-panel cabinets, white cabinets, gray walls, an undermount sink, quartz countertops and a hinged shower door

 Rautmann Custom Homes
Inspiration for a transitional alcove shower remodel in Milwaukee with shaker cabinets, dark wood cabinets, beige walls, an undermount sink and granite countertops

Sponsored
Westerville, OH

Custom Home Works
Franklin County's Award-Winning Design, Build and Remodeling Expert

 GreenWood Design Build
Bathroom - mid-sized transitional 3/4 beige tile medium tone wood floor and brown floor bathroom idea in Minneapolis with shaker cabinets, brown cabinets, a two-piece toilet, beige walls, an undermount sink and granite countertops

 Burdge & Associates Architects
Contemporary home located in Malibu's Point Dume neighborhood. Designed by Burdge & Associates Architects.
Eat-in kitchen - large contemporary u-shaped light wood floor and brown floor eat-in kitchen idea in Los Angeles with a drop-in sink, recessed-panel cabinets, gray cabinets, marble countertops, white backsplash, marble backsplash, stainless steel appliances, an island and white countertops
Eat-in kitchen - large contemporary u-shaped light wood floor and brown floor eat-in kitchen idea in Los Angeles with a drop-in sink, recessed-panel cabinets, gray cabinets, marble countertops, white backsplash, marble backsplash, stainless steel appliances, an island and white countertops

 AoDK Inc.
Photo: Scott Pease
Freestanding bathtub - large modern master gray tile and porcelain tile porcelain tile and beige floor freestanding bathtub idea in Cleveland with flat-panel cabinets, medium tone wood cabinets, a wall-mount toilet, beige walls, an undermount sink, quartzite countertops and a hinged shower door
Freestanding bathtub - large modern master gray tile and porcelain tile porcelain tile and beige floor freestanding bathtub idea in Cleveland with flat-panel cabinets, medium tone wood cabinets, a wall-mount toilet, beige walls, an undermount sink, quartzite countertops and a hinged shower door
203