
Search results for "Rectangle window" in Home Design Ideas


 Bryan Humphrey Design Build
Chevron Wall, Matching Nightstands and Platform Bed.
Example of a mid-sized trendy medium tone wood floor bedroom design in Wilmington with white walls and no fireplace
Example of a mid-sized trendy medium tone wood floor bedroom design in Wilmington with white walls and no fireplace

 PORCELANOSA Group
Arizona Arena
Find a Porcelanosa Showroom near you today: http://www.porcelanosa-usa.com/home/locations.aspx
Find the right local pro for your project

 Sapir Construction
Inspiration for a large modern master porcelain tile drop-in bathtub remodel in San Francisco with flat-panel cabinets, medium tone wood cabinets, beige walls and an undermount sink


 User
master bath, white cabinets, shaker cabinets, long pulls, light granite, wall vanity light, unframed mirror, dual vanity, square sink, blue paint, white tile, tile border, bead board, row of three windows, frameless shower, craftsman style, rectangle tub, recessed lights, fresh, airy

 Tamboer Overhead Door
Inspiration for a mid-sized timeless attached two-car garage remodel in New York



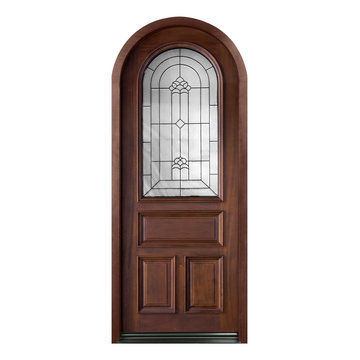
 Glenview Haus – Custom Doors & Wine Cellars
The Glenview Haus Classic Collection of front doors provides solid wood doors with elegant, archetypal designs. The custom-made styles range from two-panel doors with elaborate raised moldings to beautiful glass doors with leaded patterns, adding beauty and grace to the home’s entrance. The artisans at Glenview Haus focus on enhancing the natural elegance of the high-end wood grains by using furniture quality stains and techniques.

 Legacy Glass Studios
Custom leaded glass panels for kitchen cabinets
Glass: German new antique glass and stock bevels
Lead: 3/16" rounded
Size: 2 @ ~16" x 324" x 1/4" thick
*This product was commissioned and made-to-order. If you're interested in this design, let's chat! We can recreate it for you to your specified dimensions, or we can discuss any design changes you'd like, as well as additional options for materials (glass texture, color, lead size, etc.). Reach out to hello@legacyglass.com to get started!

 Interiors by Allegra
Mary Thames Louis Real Estate Photography
Example of a beach style master dark wood floor bedroom design in New York
Example of a beach style master dark wood floor bedroom design in New York

 Legacy Builders Group
Basement - large traditional walk-out carpeted and beige floor basement idea in Cincinnati with beige walls

 Raji RM
Le Bureau Prive - Home Office designed by Raji Radhakrishnan/Raji RM & Associates at the 2012 Kips Bay Show House. Photography by Rikki Snyder.
After Photo - of the room we transformed as a home office at the 2012 Kips Bay Show House. A small room with a nice city view but little else. The room's small size and awkward wall indentations on all three sides was definitely a challenge!

Sponsored
Plain City, OH

Kuhns Contracting, Inc.
Central Ohio's Trusted Home Remodeler Specializing in Kitchens & Baths

 Dyer Studio Inc.
The most significant change of the Bridlemile Midcentury project took place here in the kitchen. We united what were previously three separate spaces (laundry/mudroom, kitchen, and nook) into one grand cooking and entertainment space.
As much as we love and respect the original 1954 vision, times have changed- especially when it comes to household activities such as cooking, cleaning, and laundry.
In addition to knocking down the mudroom/laundry walls, we expanded the opening between kitchen and dining spaces to showcase the southern view and maximize daylight. Incorporating a large island enabled us to centralize the sink to face the dining area, yard, and view beyond. And [as a reflection of our era] we achieved a more proportional balance between the kitchen, dining, and living room volumes.

 Crown Jewell Entertainment Systems, Inc.
Example of a huge minimalist master bathroom design in Orange County

 Stone Legends
A circle top window surround with "ears", larger matching profile at the top of the surround, with a keystone and sill.
Traditional stone exterior home idea in Dallas
Traditional stone exterior home idea in Dallas

 Leicht Westchester-Greenwich
Example of a mid-sized trendy backyard concrete and rectangular lap pool design in New York

Sponsored
Sunbury, OH

J.Holderby - Renovations
Franklin County's Leading General Contractors - 2X Best of Houzz!

 Phil Kean Design Group
Harvey Smith Photography
Example of a transitional bedroom design in Orlando with beige walls
Example of a transitional bedroom design in Orlando with beige walls

Tuscan 3/4 gray floor bathroom photo in Grand Rapids with flat-panel cabinets, dark wood cabinets, white walls and an integrated sink

 Fivedot
Remodel of a 1960's condominium to modernize and open up the space to the view.
Ambrose Construction.
Michael Dickter photography.
Inspiration for a contemporary concrete floor and gray floor kitchen/dining room combo remodel in Seattle with brown walls and no fireplace
Inspiration for a contemporary concrete floor and gray floor kitchen/dining room combo remodel in Seattle with brown walls and no fireplace
212