
Search results for "Rectangle window" in Home Design Ideas
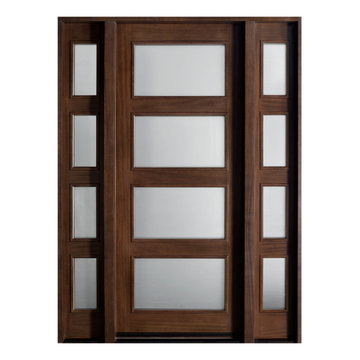
 Glenview Haus – Custom Doors & Wine Cellars
The Glenview Haus Transitional Collection of front doors delicately balances form and fashion to create contemporary, minimalist front entry ways. These designs encompass oversized door systems, flush doors, and floating paneled structures, which suit many of today’s eclectic homes. Crisp, narrow lines, large, uninterrupted glazed openings, and precise horizontal and vertical alignments complement many architectural styles.

 Big Rock Landscaping
This gas firepit is a cozy respite after a dip in the pool. The pool bar makes outdoor entertaining even easier, and with a TV and dining area it's a great place for any party.
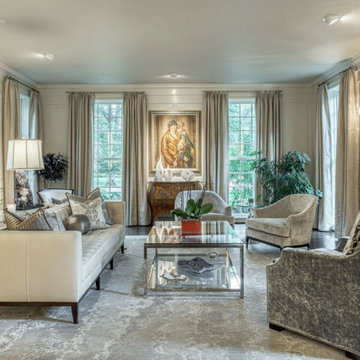
 Wiles Design Group
Living room - mid-sized traditional formal and enclosed dark wood floor living room idea in Cedar Rapids with white walls and no tv
Find the right local pro for your project

 TATUM BROWN CUSTOM HOMES
Tatum Brown Custom Homes {Architect: Mark Hoesterey at Stocker Hoesterey Montenegro} {Photo Credit: Shoot 2 Sell}
Bathroom - contemporary bathroom idea in Dallas
Bathroom - contemporary bathroom idea in Dallas

 Fuller Michael Architects Pc
Example of a large mountain style red wood house exterior design in Denver with a metal roof


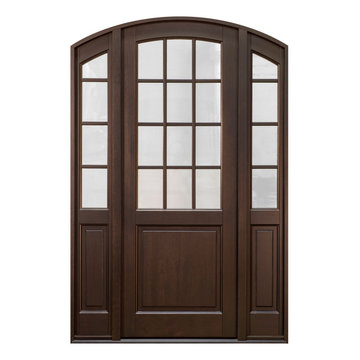 Glenview Haus – Custom Doors & Wine Cellars
The Glenview Haus Classic Collection of front doors provides solid wood doors with elegant, archetypal designs. The custom-made styles range from two-panel doors with elaborate raised moldings to beautiful glass doors with leaded patterns, adding beauty and grace to the home’s entrance. The artisans at Glenview Haus focus on enhancing the natural elegance of the high-end wood grains by using furniture quality stains and techniques.

Sponsored
Columbus, OH

Structural Remodeling
Franklin County's Heavy Timber Specialists | Best of Houzz 2020!

 Katie Leede & Company Studio
Trees rule!
Mid-sized transitional light wood floor dining room photo in New York with gray walls and no fireplace
Mid-sized transitional light wood floor dining room photo in New York with gray walls and no fireplace

 Tate Studio Architects
The 'black water' pool reflects the house, sky, and desert landscape on its mirror-like surface. Architecture and Interiors - Tate Studio Architects, Builder - Platinum Homes, Photography - Thompson Photographic.
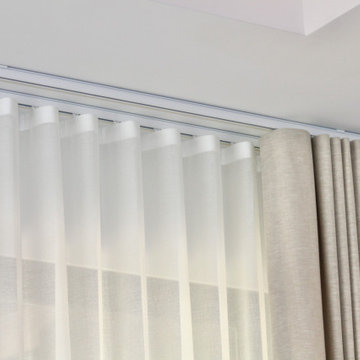
 Finishing Touches
A special custom ripplefold technique is used on top of drape and sheer gives a smooth elegant look.
Transitional home design photo in Denver
Transitional home design photo in Denver

 Patterson and Smith Construction, Inc.
Westphalen Photography
Pool house - large modern backyard stone and rectangular lap pool house idea in Burlington
Pool house - large modern backyard stone and rectangular lap pool house idea in Burlington

 Gelotte Architecture
Freestanding bathtub - large mid-century modern master white tile and glass tile beige floor freestanding bathtub idea in Seattle with furniture-like cabinets, medium tone wood cabinets, blue walls, a drop-in sink and a hinged shower door
 Gelotte Architecture
A dramatic, vertically cut limestone wall adds life and motion to this bright, formal living room.
Example of a mid-sized 1950s formal and open concept medium tone wood floor and brown floor living room design in Seattle with gray walls, a ribbon fireplace, a stone fireplace and a media wall
Example of a mid-sized 1950s formal and open concept medium tone wood floor and brown floor living room design in Seattle with gray walls, a ribbon fireplace, a stone fireplace and a media wall

Sponsored
Plain City, OH

Kuhns Contracting, Inc.
Central Ohio's Trusted Home Remodeler Specializing in Kitchens & Baths

 Sheila Mayden Interiors
WE Studio Photography
Mid-sized transitional master white tile and marble tile marble floor and white floor freestanding bathtub photo in Seattle with shaker cabinets, gray cabinets, a two-piece toilet, gray walls, an undermount sink, quartz countertops and white countertops
Mid-sized transitional master white tile and marble tile marble floor and white floor freestanding bathtub photo in Seattle with shaker cabinets, gray cabinets, a two-piece toilet, gray walls, an undermount sink, quartz countertops and white countertops

 Nordaas American Homes
Large arts and crafts open concept medium tone wood floor and brown floor family room photo with a standard fireplace, a stone fireplace, gray walls and a media wall

 User
Example of a trendy 3/4 blue tile and glass tile beige floor alcove shower design in Boston with flat-panel cabinets, medium tone wood cabinets, white walls, a trough sink and quartz countertops
 Danze & Davis Architects, Inc.
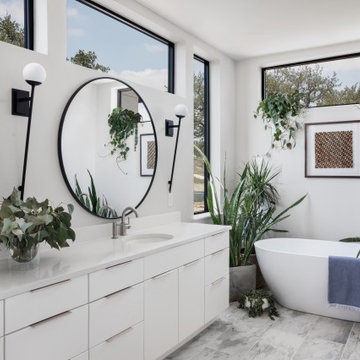
Inspiration for a large contemporary master gray tile and stone tile ceramic tile, gray floor and double-sink freestanding bathtub remodel in Austin with flat-panel cabinets, white cabinets, white walls, an undermount sink, quartzite countertops, a hinged shower door, white countertops and a floating vanity



 User
Example of a large transitional galley medium tone wood floor and brown floor eat-in kitchen design in San Francisco with a drop-in sink, flat-panel cabinets, gray cabinets, marble countertops, green backsplash, porcelain backsplash, stainless steel appliances, an island and white countertops

 Cascade Lumber Company
Inspiration for a white and large contemporary vinyl and guest rectangular carpeted and beige floor bedroom remodel in Cedar Rapids with beige walls and no fireplace
215