
Search results for "Rectangle window" in Home Design Ideas

 Blue River Cabinetry Kitchen & Bath
StarMark slate cabinetry with Cambria Galloway quartz countertops with flat polish edge, Angel Rutica tile shower with oil rubbed bronze Moen Eva faucets and Kohler Verticyl rectangle sinks, wood plank tile.
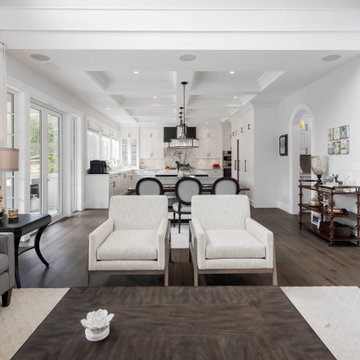
 SGDI - Sarah Gallop Design Inc.
Inspiration for a large timeless open concept dark wood floor, brown floor and wallpaper family room remodel in Vancouver with white walls


Find the right local pro for your project

 Quigley Architects
Photo by Modern House Productions, 2015
Living room - large modern formal and open concept dark wood floor living room idea in Minneapolis with beige walls and no tv
Living room - large modern formal and open concept dark wood floor living room idea in Minneapolis with beige walls and no tv
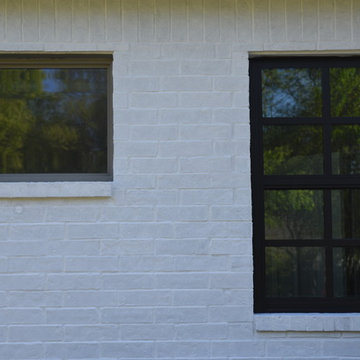

 K.Scott Construction LLC
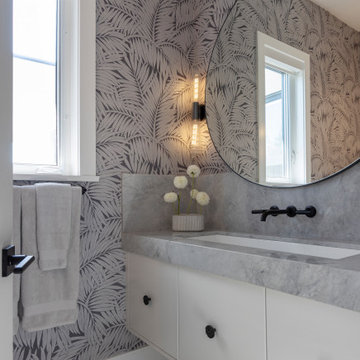
Alcove shower - small coastal 3/4 cement tile floor and multicolored floor alcove shower idea in New York with furniture-like cabinets, white cabinets, a two-piece toilet, white walls, an undermount sink, quartz countertops, a hinged shower door and white countertops


Sponsored
Columbus, OH

Hope Restoration & General Contracting
Columbus Design-Build, Kitchen & Bath Remodeling, Historic Renovations

 Pascal Liguori & Son
Pool
Example of a mid-sized minimalist backyard stamped concrete and rectangular natural pool design
Example of a mid-sized minimalist backyard stamped concrete and rectangular natural pool design
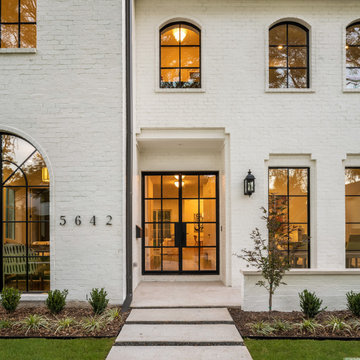
 Haynsworth Custom Homes
Stunning traditional home in the Devonshire neighborhood of Dallas.
Inspiration for a large transitional white two-story painted brick house exterior remodel in Dallas with a shingle roof
Inspiration for a large transitional white two-story painted brick house exterior remodel in Dallas with a shingle roof


 Alan D. Holt, A.S.L.A., Landscape Architect
The stunning white walls of this Rosemary Beach house contrast with the Mediterranean Blue tiles of the pool. The five scuppers pour a stream of sound into the small pool courtyard, providing an oasis in this busy neighborhood. The compact, native landscape provides year-round color and interest.
Photographed by: Alan D. Holt

 Maletz Design
Townhouse renovation in Brooklyn: We redesigned the rear end of the house as an expanded family kitchen with a back door to the deck. We also added a new connection from the entrance hall to the kitchen and fit a small powder room under the stairs. The old windows and doors were replaced with new, larger ones, and the entire kitchen was gutted and refitted with new cabinetry and a banquette dining area. The space was designed to take advantage of the bright southern exposure, with lots of white materials, grounded by the dark base cabinets.
Photos by Maletz Design

 User
Large transitional open concept medium tone wood floor and brown floor family room photo in San Francisco with beige walls and a wall-mounted tv

Sponsored
Columbus, OH
Hope Restoration & General Contracting
Columbus Design-Build, Kitchen & Bath Remodeling, Historic Renovations


 Wiles Design Group
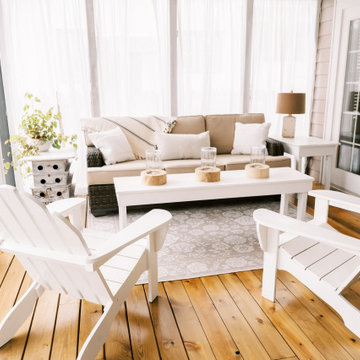
Project by Wiles Design Group. Their Cedar Rapids-based design studio serves the entire Midwest, including Iowa City, Dubuque, Davenport, and Waterloo, as well as North Missouri and St. Louis.

 Charlotte Glass Tinting
Inspiration for a huge craftsman red three-story brick exterior home remodel in Charlotte

 VINCENT ABELL CONTRACTING
Example of a mid-sized arts and crafts formal and enclosed medium tone wood floor and brown floor living room design in Louisville with beige walls, a standard fireplace, a brick fireplace and no tv




 Change Your Bathroom©
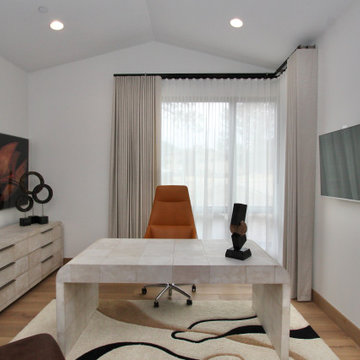
Master Bathroom with white marble tile, hex tile in the shower, frameless glass enclosure, chrome fixtures, pivot mirrors, mti bathtub, custom vanities and towers, chandelier over tub, curbless shower with hidden shower drain. Atlanta Bathroom
232