
Search results for "Rectangles" in Home Design Ideas

 Kane Landscapes Inc
Long lines and rectangles don't have to be boring or severe. Here, we see how site furnishings and plantings can be used to soften the edge of an other-wise austere space.

 Cummings Architecture + Interiors
This gorgeous two-story master bathroom features a spacious glass shower with bench, wide double vanity with custom cabinetry, a salvaged sliding barn door, and alcove for claw-foot tub. The barn door hides the walk in closet. The powder-room is separate from the rest of the bathroom. There are three interior windows in the space. Exposed beams add to the rustic farmhouse feel of this bright luxury bathroom.
Eric Roth
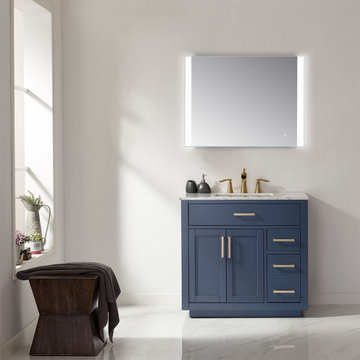
 Altair
It's minimalist design adds timeless style to any bathroom space. Cosenza with its two frosted bars, emit an eye-pleasing light, perfect for your styling and grooming requirements. Due to the modern rectangular design not only is the mirror visually striking, but also versatile because it can easily be installed vertically or horizontally, depending on your needs. With style and grace, Cosenza is sure to be the mirror you are looking for.
Touch Sensor On/Off Button
5mm copper-free silver mirror with frost band
Outer border back Frame with acrylic and Inner border back frame made of aluminum material
2835 LED lighting strip 120beans/M
Stepless light color change from 3000K/4000K/6000K, dimmable by holding touch sensor
Hang landscape and portrait
Frameless modern design
110V , IP44 rated
Power Source: Hardwired
UL-approved LED driver, with ETL certificate
Shape: Rectangle
Orientation : Both vertical or horizontal hanging
Easy assembly required. Installation instructions, hardware and mounting bracket included
Find the right local pro for your project

 Bigane Construction Company
Mike Schwartz
Mid-sized trendy medium tone wood floor dining room photo in Chicago with white walls
Mid-sized trendy medium tone wood floor dining room photo in Chicago with white walls

 Liquid Concept Pools
Here is a small Plunge pool with clean lines, simple materials and a raised wall with a sheer descent
Small trendy backyard concrete and rectangular lap pool fountain photo in Dallas
Small trendy backyard concrete and rectangular lap pool fountain photo in Dallas

 Fleetwood Windows & Doors
Taiyo Watanabe
Example of a large trendy backyard rectangular infinity pool house design in Los Angeles
Example of a large trendy backyard rectangular infinity pool house design in Los Angeles

 Fry Classic Construction, llc
Photo Credit: Jean Allsop
Transitional backyard rectangular and concrete pool house photo
Transitional backyard rectangular and concrete pool house photo

 Artistic Interior Design/Amy N. Lee, ASID
Freestanding bathtub - large contemporary master gray floor and slate floor freestanding bathtub idea in Charlotte with flat-panel cabinets, white cabinets, a two-piece toilet, white walls, an integrated sink, white countertops, quartz countertops and a hinged shower door


 Aspen Design Room
This living room designed by the interior designers at Aspen Design Room is the centerpiece of this elegant home. The stunning fireplace is the focal point of the room while the vaulted ceilings with the substantial timber structure give the room a grand feel.

 Hall Design Build
Travertine Tile decking & coping.
Example of a large classic backyard stone and rectangular lap hot tub design in Atlanta
Example of a large classic backyard stone and rectangular lap hot tub design in Atlanta

 Wagner Pools
Rectangle, Tahoe Blue Finish, In Floor Cleaning System, Ozone UV Sanitizing System, Tile Fountain Jets, Hydrotherapy Spa, Computer Controls, Remote Water Chemistry Monitoring, Bluestone Patio Set on Concrete Base, Outdoor Fireplace, Fieldstone Sitting and Retaining Walls.

 Interiors by Maite Granda
Project Feature in: Luxe Magazine & Luxury Living Brickell
From skiing in the Swiss Alps to water sports in Key Biscayne, a relocation for a Chilean couple with three small children was a sea change. “They’re probably the most opposite places in the world,” says the husband about moving
from Switzerland to Miami. The couple fell in love with a tropical modern house in Key Biscayne with architecture by Marta Zubillaga and Juan Jose Zubillaga of Zubillaga Design. The white-stucco home with horizontal planks of red cedar had them at hello due to the open interiors kept bright and airy with limestone and marble plus an abundance of windows. “The light,” the husband says, “is something we loved.”
While in Miami on an overseas trip, the wife met with designer Maite Granda, whose style she had seen and liked online. For their interview, the homeowner brought along a photo book she created that essentially offered a roadmap to their family with profiles, likes, sports, and hobbies to navigate through the design. They immediately clicked, and Granda’s passion for designing children’s rooms was a value-added perk that the mother of three appreciated. “She painted a picture for me of each of the kids,” recalls Granda. “She said, ‘My boy is very creative—always building; he loves Legos. My oldest girl is very artistic— always dressing up in costumes, and she likes to sing. And the little one—we’re still discovering her personality.’”
To read more visit:
https://maitegranda.com/wp-content/uploads/2017/01/LX_MIA11_HOM_Maite_12.compressed.pdf
Rolando Diaz

 Peter Cadoux Architects, P.C.
Inspiration for a mid-sized coastal medium tone wood floor and brown floor foyer remodel in New York with green walls and a medium wood front door
 Hall Design Build
Travertine Tile decking & coping.
Hot tub - large traditional backyard stone and rectangular lap hot tub idea in Atlanta
Hot tub - large traditional backyard stone and rectangular lap hot tub idea in Atlanta

 Randy Angell Designs
Photography by Jimi Smith / "Jimi Smith Photography"
Hot tub - mid-sized modern backyard concrete and rectangular hot tub idea in Dallas
Hot tub - mid-sized modern backyard concrete and rectangular hot tub idea in Dallas

 studiodonizelli
Mattia Aquila
Mid-sized trendy l-shaped medium tone wood floor staircase photo in Milan with beige walls and a tv stand
Mid-sized trendy l-shaped medium tone wood floor staircase photo in Milan with beige walls and a tv stand
 Hall Design Build
Travertine Tile decking & coping.
Example of a large classic backyard stone and rectangular lap hot tub design in Atlanta
Example of a large classic backyard stone and rectangular lap hot tub design in Atlanta

 John Kraemer & Sons
Builder: John Kraemer & Sons | Architecture: Sharratt Design | Interior Design: Engler Studio | Photography: Landmark Photography
Photo of a transitional full sun backyard landscaping in Minneapolis.
Photo of a transitional full sun backyard landscaping in Minneapolis.
186