
Search results for "Rectangular bathroom" in Home Design Ideas


 New View Designs by Laurie Cole Inc.
Crisp and clean, the ensuite bathroom is an oasis on its own. The rectangular freestanding tub sits under a large window and beside the custom European style shower. A 48" vessel trough sink sits on top of a custom wood vanity with quartz top and backsplash. Shiplap was installed on the back wall of the vanity, wrapping around to the custom-built open cubbies.


Find the right local pro for your project

 ASG Construction Group
Trendy white tile multicolored floor freestanding bathtub photo in New York with flat-panel cabinets, medium tone wood cabinets, white walls, an undermount sink and white countertops

 Wm. F. Holland/Architect
www.openhomesphotography.com
Inspiration for a transitional gray floor bathroom remodel in San Francisco with recessed-panel cabinets, white cabinets, white walls, an undermount sink and white countertops
Inspiration for a transitional gray floor bathroom remodel in San Francisco with recessed-panel cabinets, white cabinets, white walls, an undermount sink and white countertops


 Lakeville Homes
Photos by Dan Farmer
Mid-sized trendy master white tile and stone tile limestone floor drop-in bathtub photo in Seattle with an undermount sink, flat-panel cabinets, gray cabinets, quartzite countertops and gray walls
Mid-sized trendy master white tile and stone tile limestone floor drop-in bathtub photo in Seattle with an undermount sink, flat-panel cabinets, gray cabinets, quartzite countertops and gray walls

Sponsored
Columbus, OH

Trish Takacs Design
Award Winning & Highly Skilled Kitchen & Bath Designer in Columbus

Example of a cottage brick floor eat-in kitchen design in Houston with shaker cabinets, gray cabinets, multicolored backsplash, stainless steel appliances and an island

 Sustainable Lumber Co.
Great example of Modern Rustic Design. Shown here is our #1 selling product this year, Stonewash Fir Flooring. Featured here in an industrial/modern rustic kitchen.
 Visbeen Architects
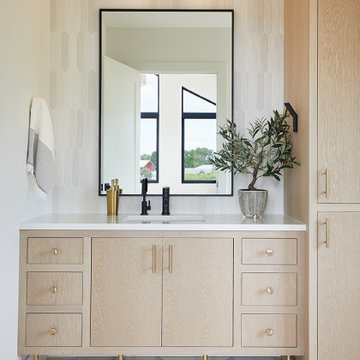
Example of a mid-sized trendy 3/4 white tile and limestone tile porcelain tile, white floor and single-sink bathroom design in Grand Rapids with flat-panel cabinets, light wood cabinets, white walls, solid surface countertops, white countertops, a built-in vanity and an undermount sink
 Meyer Design
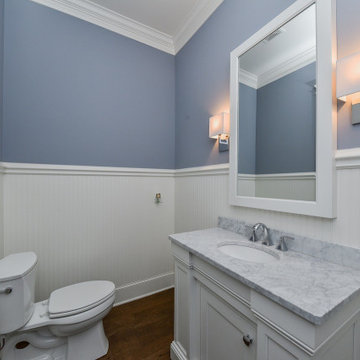
Classic powder room on the main level.
Photo: Rachel Orland
Powder room - mid-sized farmhouse medium tone wood floor, brown floor and wainscoting powder room idea in Chicago with recessed-panel cabinets, white cabinets, a two-piece toilet, blue walls, an undermount sink, quartz countertops, gray countertops and a built-in vanity
Powder room - mid-sized farmhouse medium tone wood floor, brown floor and wainscoting powder room idea in Chicago with recessed-panel cabinets, white cabinets, a two-piece toilet, blue walls, an undermount sink, quartz countertops, gray countertops and a built-in vanity

 Kristen Elizabeth Design
Modern master bath remodel in Elk Grove features a standalone soaking tub, custom double vanity in walnut veneer topped with Kohler vessel sinks and Grohe faucets. Grass cloth wall covering by Kravet. Double shower with curbless entry. Lighting by Lumens. Ernest Maxing Builders designed and built custom vanity.

 Miriam Moore Design Studio LLC
MIRIAM MOORE has a Bachelor of Fine Arts degree in Interior Design from Miami International University of Art and Design. She has been responsible for numerous residential and commercial projects and her work is featured in design publications with national circulation. Before turning her attention to interior design, Miriam worked for many years in the fashion industry, owning several high-end boutiques. Miriam is an active member of the American Society of Interior Designers (ASID).



 J Jackson AIA
Alcove bathtub - mid-sized traditional kids' stone slab ceramic tile alcove bathtub idea in DC Metro with an undermount sink, recessed-panel cabinets, black cabinets, granite countertops, a one-piece toilet and gray walls

 Tile Matters
Beautiful Travertine shower with accents of Maluka Tan pebbles. The stone moldings and bathroom floor are Seagrass Limestone.
Elegant bathroom photo in Orange County
Elegant bathroom photo in Orange County

 Bathroom Gallery by Wan Tai & Co Pte Ltd
LOOP & Friends rectangular undercounter washbasin
Example of an asian bathroom design in Singapore
Example of an asian bathroom design in Singapore

 David Henig, Architect
Eric Rorer
Alcove shower - mid-sized 1960s 3/4 gray tile and glass tile porcelain tile alcove shower idea in San Francisco with flat-panel cabinets, medium tone wood cabinets, a two-piece toilet, gray walls, an undermount sink and quartz countertops
Alcove shower - mid-sized 1960s 3/4 gray tile and glass tile porcelain tile alcove shower idea in San Francisco with flat-panel cabinets, medium tone wood cabinets, a two-piece toilet, gray walls, an undermount sink and quartz countertops


 Bernbaum-Magadini Architects
Inspiration for a contemporary white tile bathroom remodel in Dallas with flat-panel cabinets and black cabinets
 Lugbill Designs
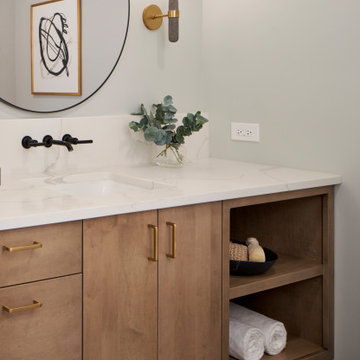
The guest bathroom is pretty small, but that doesn't mean it can't be stylish. We replaced the rectangular mirror with a circular one giving this bathroom some style and character. We used penny round floor tile to bring it all together.

 Century Bay Builders Inc.
Corner shower - mid-sized modern master gray floor and double-sink corner shower idea in San Francisco with flat-panel cabinets, medium tone wood cabinets, a two-piece toilet, white walls, an undermount sink, quartz countertops, white countertops and a built-in vanity
185