
Search results for "Rectangular bathroom" in Home Design Ideas

 Spayd's Landscape and Design
Pool house - large transitional backyard concrete paver and rectangular lap pool house idea in Philadelphia

 KBK Interior Design
Budget demanded keeping the whirlpool tub and existing plumbing locations while transforming the space to a serene environment in keeping with the house. All drawers are functional on the floating vanity not allowing the plumbing trap to take away storage space. Mirrors conceal storage and have contemporary styling and LED lighting. The undulating limestone backsplash adds textural interest with a minimal design. Sleek large-scale brick patterned flooring creates a more tranquil space than the previous black and white checkerboard environment.
The clients desired a ‘his and her’ arrangement in this closet that required more organization. Faux wenge melamine doors, instead of wood veneer, met budget requirements. Lucite hardware up the style and frosted glass door panels lighten up the dark finishes and provide neatness and functionality by allowing an orderly way to glimpse what is hidden inside.
Designed by KBK Interior Design
KBKInteriorDesign.com
Photo by Wing Wong

 Grand Entrances
Example of a mid-sized classic travertine floor and beige floor front door design in San Diego with white walls and a dark wood front door
Find the right local pro for your project

 Moss Yaw Design studio
custom shower at bright and white secondary bafheoom
Doorless shower - mid-sized transitional 3/4 gray tile and ceramic tile porcelain tile, white floor and single-sink doorless shower idea in Orange County with flat-panel cabinets, gray cabinets, a one-piece toilet, white walls, an undermount sink, quartz countertops, white countertops, a niche and a floating vanity
Doorless shower - mid-sized transitional 3/4 gray tile and ceramic tile porcelain tile, white floor and single-sink doorless shower idea in Orange County with flat-panel cabinets, gray cabinets, a one-piece toilet, white walls, an undermount sink, quartz countertops, white countertops, a niche and a floating vanity

 denneylightingdesign
Seagull Lighting "Winnetka" 4 light vanity fixtures in Blacksmith finish provided by Denney Lighting & Design and installed by Bay to Beach Builders Idea Home & Design in a Greenwood, Delaware master bathroom.
 Hive Home
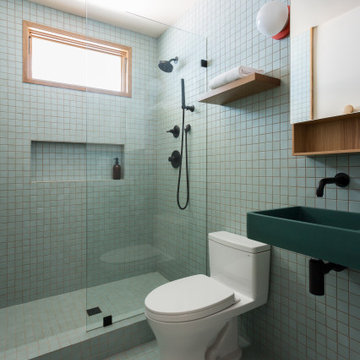
In a home with just about 1000 sf our design needed to thoughtful, unlike the recent contractor-grade flip it had recently undergone. For clients who love to cook and entertain we came up with several floor plans and this open layout worked best. We used every inch available to add storage, work surfaces, and even squeezed in a 3/4 bath! Colorful but still soothing, the greens in the kitchen and blues in the bathroom remind us of Big Sur, and the nod to mid-century perfectly suits the home and it's new owners.

 Falken Reynolds Interiors
Photo: Ema Peter
This 1,110 square foot loft in Vancouver’s Crosstown neighbourhood was completely renovated for a young professional couple splitting their time between Vancouver and New York.



 Tom Meaney Architect, AIA
Jim Bartsch
Large trendy master ceramic tile corner shower photo in Santa Barbara with an undermount sink, dark wood cabinets, white walls, quartz countertops and recessed-panel cabinets
Large trendy master ceramic tile corner shower photo in Santa Barbara with an undermount sink, dark wood cabinets, white walls, quartz countertops and recessed-panel cabinets

 Spectrum Lighting & Interiors
ET2 Lighting
Bathroom - contemporary gray tile and mosaic tile bathroom idea with white walls
Bathroom - contemporary gray tile and mosaic tile bathroom idea with white walls

Example of a large trendy master gray tile, white tile and marble tile drop-in bathtub design in New York with a wall-mount toilet, an undermount sink, marble countertops and a hinged shower door

 Houghland Architecture, Inc.
j.rae photography
Example of a transitional beige tile bathroom design in Charlotte with shaker cabinets, gray cabinets, gray walls, an undermount sink and a hinged shower door
Example of a transitional beige tile bathroom design in Charlotte with shaker cabinets, gray cabinets, gray walls, an undermount sink and a hinged shower door

 Tracy Miller Designs
Freestanding bathtub - contemporary master gray tile, multicolored tile and mosaic tile freestanding bathtub idea in Austin with flat-panel cabinets, medium tone wood cabinets, white walls and an undermount sink


 Earl Weaver Contractors LLC
Inspiration for a large transitional master beige tile and marble tile ceramic tile and beige floor drop-in bathtub remodel in Philadelphia with recessed-panel cabinets, dark wood cabinets, beige walls, marble countertops, a hinged shower door and a vessel sink
 Delphinium Design
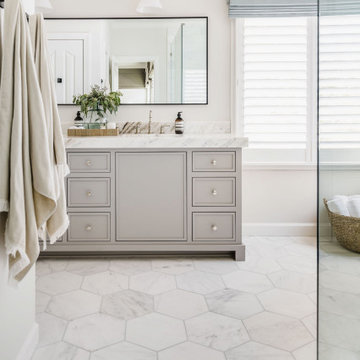
Beautiful and open primary bathroom with double gray vanity including skinny shaker doors and drawers, light gray and white marble countertop, thin black rectangular vanity mirror, wall sconces, marble hexagon floor tiles, light beige walls, blue custom window treatment.


 Jeffrey Neve Interior Design
Large transitional 3/4 gray floor and double-sink bathroom photo in San Francisco with shaker cabinets, gray cabinets, gray walls, an undermount sink, white countertops and a built-in vanity



 zero ten design
Mariko Reed Architectural Photography
Mid-sized cottage master green tile and glass tile porcelain tile walk-in shower photo in San Francisco with shaker cabinets, white cabinets, white walls, an undermount sink and quartzite countertops
Mid-sized cottage master green tile and glass tile porcelain tile walk-in shower photo in San Francisco with shaker cabinets, white cabinets, white walls, an undermount sink and quartzite countertops


 Julie & Company
Example of a small cottage master white tile and mosaic tile marble floor freestanding bathtub design in Kansas City with open cabinets, white walls and a vessel sink
119