
Search results for "Rectangular bathroom" in Home Design Ideas

 David Charlez Designs
Space Crafting
Example of a transitional master gray tile marble floor and white floor freestanding bathtub design in Minneapolis with dark wood cabinets, white walls, an undermount sink, a hinged shower door, white countertops and shaker cabinets
Example of a transitional master gray tile marble floor and white floor freestanding bathtub design in Minneapolis with dark wood cabinets, white walls, an undermount sink, a hinged shower door, white countertops and shaker cabinets

 Modern Rustic Homes
Bunk room provides sleeping quarters for six.
Inspiration for a mid-sized rustic guest carpeted bedroom remodel in Atlanta with beige walls
Inspiration for a mid-sized rustic guest carpeted bedroom remodel in Atlanta with beige walls

 DD Ford Construction
Photography: Lepere Studio
Inspiration for a contemporary dark wood floor kitchen/dining room combo remodel in Santa Barbara with white walls and no fireplace
Inspiration for a contemporary dark wood floor kitchen/dining room combo remodel in Santa Barbara with white walls and no fireplace
Find the right local pro for your project

 Andrew Mikhael Architect
This is the master bathroom shower. We expanded the bathroom area by taking over the upstairs apartment kitchen when we combined apartments. This shower features a teak wood shower floor for a luxurious feel under foot. Also in teak is the shower nook for soaps and bottles. The rain head and hand shower make for a flexible and exhilarating bathing experience, complete with a bench for relaxing. Photos by Brad Dickson


 Justin Pauly Architects
Paul Dyer
Inspiration for a transitional entry hall remodel in San Francisco with gray walls
Inspiration for a transitional entry hall remodel in San Francisco with gray walls

 Floor to Ceiling - Bismarck
Alcove shower - mid-sized contemporary 3/4 multicolored tile ceramic tile alcove shower idea



 Krista Legue - Calgary
Luxury home built by Riverview Custom Homes. Photos by Rob Moroto.
Freestanding bathtub - huge contemporary master freestanding bathtub idea in Calgary with flat-panel cabinets, white cabinets and white walls
Freestanding bathtub - huge contemporary master freestanding bathtub idea in Calgary with flat-panel cabinets, white cabinets and white walls

 WUNDERGROUND architecture + design
Example of a minimalist beige tile alcove shower design in New York with medium tone wood cabinets and an undermount sink

 New Vision Projects Inc
Given the space, the designers thought the use of custom millwork and custom mirror frames would be the best way to showcase this beautiful bathroom renovation. They were right!

 Lauren Shadid Architecture + Interiors
Photos by Holly Lepere
Example of a large beach style medium tone wood floor kitchen/dining room combo design in Los Angeles with blue walls and no fireplace
Example of a large beach style medium tone wood floor kitchen/dining room combo design in Los Angeles with blue walls and no fireplace

 Jordan Iverson Signature Homes
KuDa Photography
Alcove shower - mid-sized modern 3/4 black tile and porcelain tile porcelain tile alcove shower idea with an undermount sink, flat-panel cabinets, dark wood cabinets, quartz countertops, a two-piece toilet and gray walls
Alcove shower - mid-sized modern 3/4 black tile and porcelain tile porcelain tile alcove shower idea with an undermount sink, flat-panel cabinets, dark wood cabinets, quartz countertops, a two-piece toilet and gray walls
Sponsored
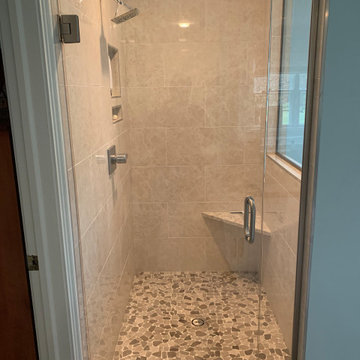
Grove City, OH

AIS Renovations
Custom Craftsmanship & Construction Solutions in Franklin County, Ohio

 Frankel Design Build
Inspiration for a huge contemporary medium tone wood floor kitchen remodel in Houston with a farmhouse sink, recessed-panel cabinets, quartzite countertops, multicolored backsplash, stainless steel appliances, an island, multicolored countertops, medium tone wood cabinets and stone slab backsplash

 Urrutia Design
URRUTIA DESIGN
Photography by Matt Sartain
Freestanding bathtub - large transitional master white tile and subway tile marble floor freestanding bathtub idea in San Francisco with an undermount sink, furniture-like cabinets, white cabinets, marble countertops and white walls
Freestanding bathtub - large transitional master white tile and subway tile marble floor freestanding bathtub idea in San Francisco with an undermount sink, furniture-like cabinets, white cabinets, marble countertops and white walls

 Evensen Design
Aaron Dougherty Photography
Example of a large minimalist master gray tile and stone tile limestone floor freestanding bathtub design in Austin with an undermount sink, flat-panel cabinets, light wood cabinets, marble countertops, a one-piece toilet and white walls
Example of a large minimalist master gray tile and stone tile limestone floor freestanding bathtub design in Austin with an undermount sink, flat-panel cabinets, light wood cabinets, marble countertops, a one-piece toilet and white walls

 Floisand Studio
Powder room; photo by Michael Dickter.
Example of a trendy medium tone wood floor powder room design in Seattle with an undermount sink, flat-panel cabinets, dark wood cabinets, quartz countertops and gray walls
Example of a trendy medium tone wood floor powder room design in Seattle with an undermount sink, flat-panel cabinets, dark wood cabinets, quartz countertops and gray walls



 Suzanne Nichols Design Group, Inc.
The master bath is filled with contemporary elements that leaves a lasting impression. Floating cabinets with under cabinet lighting, free standing tub, drum chandelier and feature wall all contribute to a sleek and outstanding look.

 Sarah Tombaugh Architect
Jon Shireman Photography
Mid-sized minimalist 3/4 white tile and subway tile cement tile floor and black floor doorless shower photo in New York with flat-panel cabinets, white cabinets, a wall-mount toilet, white walls, a wall-mount sink and solid surface countertops
Mid-sized minimalist 3/4 white tile and subway tile cement tile floor and black floor doorless shower photo in New York with flat-panel cabinets, white cabinets, a wall-mount toilet, white walls, a wall-mount sink and solid surface countertops

 Arley Wholesale, Inc.
Arley Wholesale
Trendy master beige tile freestanding bathtub photo with a drop-in sink, flat-panel cabinets and dark wood cabinets
Trendy master beige tile freestanding bathtub photo with a drop-in sink, flat-panel cabinets and dark wood cabinets
128