
Search results for "Rectangular bathroom" in Home Design Ideas

 Normandy Remodeling
The homeowners' desire to keep as much natural light as possible led to centralizing many of this bathroom's functions. The shower, for example, is hidden behind the vanity shown in this photo.
Photo by Normandy Remodeling

 Fede Casa, LLC
Troy Campbell
Inspiration for a mid-sized contemporary bathroom remodel in Miami with a vessel sink, flat-panel cabinets, dark wood cabinets, wood countertops and gray walls
Inspiration for a mid-sized contemporary bathroom remodel in Miami with a vessel sink, flat-panel cabinets, dark wood cabinets, wood countertops and gray walls

 D and L Tile
Alcove bathtub - mid-sized traditional master beige tile and ceramic tile ceramic tile and beige floor alcove bathtub idea with recessed-panel cabinets, dark wood cabinets, a two-piece toilet, gray walls, an undermount sink, tile countertops and a hinged shower door
Find the right local pro for your project

 Advance Design and Construction
Freestanding bathtub - rustic gray floor and double-sink freestanding bathtub idea with dark wood cabinets, white walls, an undermount sink, a hinged shower door and gray countertops
 USI Design & Remodeling
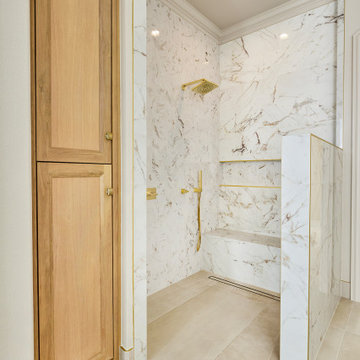
USI Remodeling recently completed a luxury master bath design in Colleyville, showcasing how thoughtful planning and craftsmanship can feature function and style. This master design was geared to the creation of a zero entry, doorless and glass free shower enclosure. The transitional master bath style feels indulgent yet completely masks the practical quality of life support systems integrated throughout the suite.
• Dressing room
• Vanity docking drawer
• Jewelry cabinet
• Mirrored recessed medicine cabinet collection
• En-suite laundry
Proudly part of our bathroom remodeling Dallas-Fort Worth portfolio, this project reflects why USI Remodeling bathroom projects consistently balance luxury with livability.

 Johnson + McLeod Design Consultants
John Sinal
Example of a trendy gray tile bathroom design in Vancouver with a vessel sink, flat-panel cabinets and light wood cabinets
Example of a trendy gray tile bathroom design in Vancouver with a vessel sink, flat-panel cabinets and light wood cabinets

 Signature Hardware
72" Helms Reclaimed Teak Double Vanity For Rectangular Undermount Sinks
Transitional bathroom photo in Cincinnati
Transitional bathroom photo in Cincinnati



 Vinnova
Why settle for an ordinary bathroom sink when you can have one that’s truly extraordinary? Available in four gorgeous finishes, the Vinnova Udine Series Vessel Bathroom Sinks bring a touch of dazzling style to a guest or master bath. Pair one with your favorite faucet to create a signature look that’s all your own.
Model# 00122-GBS-BT

 Northwest Granite & Flooring
Bench made of LG Viatera 3cm quartz. 12x24 Wall tile is Tierra Sol "Eramosa". Floor done in Tierra Sol's Borneo pebbles.
Inspiration for a large contemporary 3/4 gray tile and ceramic tile porcelain tile alcove shower remodel in Seattle with a two-piece toilet, beige walls and a vessel sink
Inspiration for a large contemporary 3/4 gray tile and ceramic tile porcelain tile alcove shower remodel in Seattle with a two-piece toilet, beige walls and a vessel sink


 ReVision Design + Build
© Deborah Scannell Photography
Example of a mid-sized transitional master gray tile and ceramic tile porcelain tile and gray floor freestanding bathtub design in Charlotte with recessed-panel cabinets, gray cabinets, a one-piece toilet, white walls, an undermount sink, quartz countertops and a hinged shower door
Example of a mid-sized transitional master gray tile and ceramic tile porcelain tile and gray floor freestanding bathtub design in Charlotte with recessed-panel cabinets, gray cabinets, a one-piece toilet, white walls, an undermount sink, quartz countertops and a hinged shower door
 Signature Hardware
60" Maysville Double Vanity For Rectangular Undermount Sinks - Gray Wash
Example of a transitional bathroom design in Cincinnati
Example of a transitional bathroom design in Cincinnati

 Design Theory Interiors, LLC
sleek modern master bathroom with floating vanity wrapped in quartz on all 4 sides. Porcelain slabs that mimic marble with a freestanding air tub in the corner. Steam shower with marble walls and decorative inlay at niche.



Bathroom - contemporary master multicolored tile and mosaic tile bathroom idea in Philadelphia with flat-panel cabinets, blue cabinets and an undermount sink

 JENNIFER GIERSBROOK INTERIOR DESIGN
Living room - mid-sized contemporary medium tone wood floor and brown floor living room idea in Los Angeles with beige walls

 Klopf Architecture
, Arterra Landscape Architects, and Flegels Construction updated a classic Eichler open, indoor-outdoor home. Expanding on the original walls of glass and connection to nature that is common in mid-century modern homes. The completely openable walls allow the homeowners to truly open up the living space of the house, transforming it into an open air pavilion, extending the living area outdoors to the private side yards, and taking maximum advantage of indoor-outdoor living opportunities. Taking the concept of borrowed landscape from traditional Japanese architecture, the fountain, concrete bench wall, and natural landscaping bound the indoor-outdoor space. The Truly Open Eichler is a remodeled single-family house in Palo Alto. This 1,712 square foot, 3 bedroom, 2.5 bathroom is located in the heart of the Silicon Valley.
Klopf Architecture Project Team: John Klopf, AIA, Geoff Campen, and Angela Todorova
Landscape Architect: Arterra Landscape Architects
Structural Engineer: Brian Dotson Consulting Engineers
Contractor: Flegels Construction
Photography ©2014 Mariko Reed
Location: Palo Alto, CA
Year completed: 2014

 sagemodern
Photograph by Vance Fox
Inspiration for a contemporary powder room remodel in San Francisco with a vessel sink, flat-panel cabinets and medium tone wood cabinets
Inspiration for a contemporary powder room remodel in San Francisco with a vessel sink, flat-panel cabinets and medium tone wood cabinets

Sponsored
Columbus, OH

Wannemacher Interiors
Customized Award-Winning Interior Design Solutions in Franklin Cnty OH

 Koncept Design + Build
Inspiration for a mid-sized transitional 3/4 white tile and subway tile brown floor alcove shower remodel in DC Metro with recessed-panel cabinets, gray cabinets, a two-piece toilet, white walls, an undermount sink, a hinged shower door, white countertops and quartz countertops

 LaFauci Tile and Marble
A more transitional space done with a 12"x24" Porcelain that mimics a White Quartzite. A clean simple glass accent to bring color in the shower.
Inspiration for a small 3/4 white tile and porcelain tile porcelain tile alcove shower remodel in Boston with a wall-mount sink
Inspiration for a small 3/4 white tile and porcelain tile porcelain tile alcove shower remodel in Boston with a wall-mount sink

 Gainesville Kitchen & Bath
Powered by CABINETWORX
Masterbrand, sky light, bathroom sky light, glass doors, walk in shower, built in niche, mosaic back splash, lots of natural light, porcelain floors, standing tub, his and hers vanity, shower bench, waterfall shower head
149