
Search results for "Rectangular bathroom" in Home Design Ideas
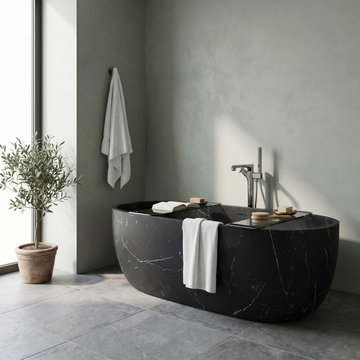
 Luce Spaces LLC
Bespoke Alexandrette Black marble bathtub. Dimensions: 32" W x 72" D x 20" H. Honed finish. A monumental freestanding centerpiece designed for modern luxury master baths and high-end residential projects. Supplied directly to site.

 Roomscapes Cabinetry and Design Center
Designed by Julie Lyons
Photographed by Dan Cutrona
Inspiration for a huge timeless master marble floor and gray floor freestanding bathtub remodel in Boston with gray cabinets, gray walls, marble countertops, a hinged shower door, recessed-panel cabinets and an undermount sink
Inspiration for a huge timeless master marble floor and gray floor freestanding bathtub remodel in Boston with gray cabinets, gray walls, marble countertops, a hinged shower door, recessed-panel cabinets and an undermount sink

Find the right local pro for your project

 Felix Sanchez Photography
Felix Sanchez
Inspiration for a contemporary powder room remodel in Houston with a vessel sink, flat-panel cabinets, medium tone wood cabinets, white walls and beige countertops
Inspiration for a contemporary powder room remodel in Houston with a vessel sink, flat-panel cabinets, medium tone wood cabinets, white walls and beige countertops

 Fredman Design Group
Designers gave the house a wood-and-steel façade that blends traditional and industrial elements.Photography by Eric Hausman
Designers gave the house a wood-and-steel façade that blends traditional and industrial elements. This home’s noteworthy steel shipping container construction material, offers a streamlined aesthetic and industrial vibe, with sustainable attributes and strength. Recycled shipping containers are fireproof, impervious to water and stronger than traditional building materials. Inside, muscular concrete walls, burnished cedar beams and custom oak cabinetry give the living spaces definition, decorative might, and storage and seating options.
For more than 40 years, Fredman Design Group has been in the business of Interior Design. Throughout the years, we’ve built long-lasting relationships with our clients through our client-centric approach. When creating designs, our decisions depend on the personality of our clients—their dreams and their aspirations. We manifest their lifestyle by incorporating elements of design with those of our clients to create a unique environment, down to the details of the upholstery and accessories. We love it when a home feels finished and lived in, with various layers and textures.
While each of our clients and their stories has varied over the years, they’ve come to trust us with their projects—whether it’s a single room to the larger complete renovation, addition, or new construction.
They value the collaborative team that is behind each project, embracing the diversity that each designer is able to bring to their project through their love of art, travel, fashion, nature, history, architecture or film—ultimately falling in love with the nurturing environments we create for them.
We are grateful for the opportunity to tell each of clients’ stories through design. What story can we help you tell?
Call us today to schedule your complimentary consultation - 312-587-9184

 Phi Builders + Architects
Design Build Phi Builders + Architects
Custom Cabinetry Phi Builders + Architects
Sarah Szwajkos Photography
Laundry room - contemporary laundry room idea in Portland Maine
Laundry room - contemporary laundry room idea in Portland Maine

 Michaela Dodd
Photo: Michaela Dodd © 2015 Houzz
Inspiration for a transitional galley kitchen remodel in DC Metro with shaker cabinets, white cabinets and a peninsula
Inspiration for a transitional galley kitchen remodel in DC Metro with shaker cabinets, white cabinets and a peninsula

Sponsored
Columbus, OH

Wannemacher Interiors
Customized Award-Winning Interior Design Solutions in Franklin Cnty OH
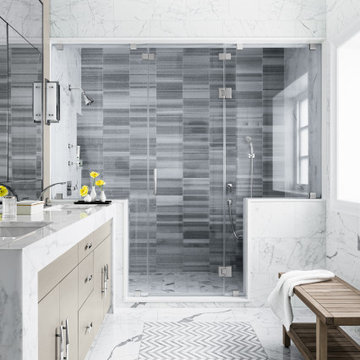
 Ovadia Design Group
Example of a trendy gray tile white floor and double-sink alcove shower design in New York with flat-panel cabinets, beige cabinets, an undermount sink, a hinged shower door, white countertops and a built-in vanity
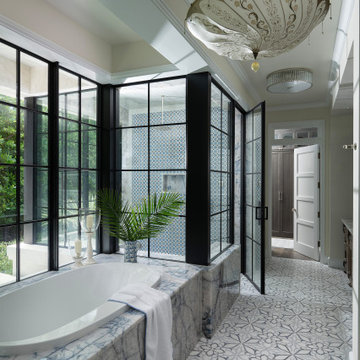


 Kelly Martin Interiors
This is a kitchen remodel in a Craftsman style home located in the Highland Park neighborhood of Los Angeles, CA. Photo: Meghan Bob Photography
Inspiration for a mid-sized craftsman u-shaped cement tile floor and blue floor enclosed kitchen remodel in San Francisco with a farmhouse sink, shaker cabinets, blue cabinets, quartz countertops, white backsplash, ceramic backsplash, stainless steel appliances and no island
Inspiration for a mid-sized craftsman u-shaped cement tile floor and blue floor enclosed kitchen remodel in San Francisco with a farmhouse sink, shaker cabinets, blue cabinets, quartz countertops, white backsplash, ceramic backsplash, stainless steel appliances and no island


 JMA (Jim Murphy and Associates)
Family room - mediterranean open concept dark wood floor family room idea in San Francisco with beige walls, a standard fireplace and a plaster fireplace

 Clean Design
Donna Dotan Photography
Inspiration for a coastal master marble tile marble floor freestanding bathtub remodel in New York with flat-panel cabinets, gray cabinets and gray walls
Inspiration for a coastal master marble tile marble floor freestanding bathtub remodel in New York with flat-panel cabinets, gray cabinets and gray walls

Sponsored
Delaware, OH

Buckeye Basements, Inc.
Central Ohio's Basement Finishing ExpertsBest Of Houzz '13-'21

 Arlene Williams
Small beach style master multicolored tile and stone tile ceramic tile, white floor and double-sink corner shower photo in Charleston with flat-panel cabinets, gray cabinets, white walls, an undermount sink, solid surface countertops, a hinged shower door, white countertops and a built-in vanity

 ログハウスと木の家のランタサルミ
T.Hayasaki
Double shower - large contemporary gray tile and stone tile double shower idea in Tokyo with gray walls
Double shower - large contemporary gray tile and stone tile double shower idea in Tokyo with gray walls

 Signature Hardware
30" Bastian Teak Vanity For Rectangular Undermount Sink - Natural Teak
Transitional bathroom photo in Cincinnati
Transitional bathroom photo in Cincinnati

 Quality By Design Home Renovations
Inspiration for a contemporary white tile and yellow tile multicolored floor bathroom remodel in Los Angeles

Sponsored
Fredericksburg, OH

High Point Cabinets
Columbus' Experienced Custom Cabinet Builder | 4x Best of Houzz Winner

 Lindye Galloway Interiors
Modern Farmhouse interior design by Lindye Galloway Design. White bathroom design with shaker style cabinets.
Example of a mid-sized cottage master white tile bathroom design in Orange County with recessed-panel cabinets, white cabinets, white walls and marble countertops
Example of a mid-sized cottage master white tile bathroom design in Orange County with recessed-panel cabinets, white cabinets, white walls and marble countertops

 Yorgos Efthymiadis Photography
Yorgos Efthymiadis
Alcove shower - coastal white tile and subway tile alcove shower idea in Boston with an undermount sink, shaker cabinets and white cabinets
Alcove shower - coastal white tile and subway tile alcove shower idea in Boston with an undermount sink, shaker cabinets and white cabinets

 Sockeye Homes
Example of a huge trendy master terrazzo floor, gray floor and double-sink freestanding bathtub design in Seattle with flat-panel cabinets, black cabinets, white walls, an undermount sink, white countertops and a floating vanity
151