
Search results for "Rectangular bathroom" in Home Design Ideas
 Aftermade Design – Homes That Feel Like You
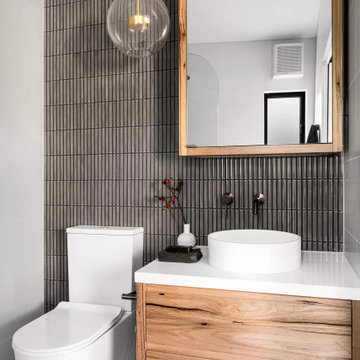
contemporary bathroom, simplicity reigns supreme. The back wall features vertical tiles in a deep, moody hue, their texture adding visual interest. Against this backdrop, a sleek white toilet stands out, its minimalist form emphasizing cleanliness.
The wooden vanity, with its warm tones and visible grain, introduces organic appeal. Atop it rests a pristine white countertop basin, complete with silver faucets mounted directly on the wall. It’s both functional and elegant—a harmonious choice.
Above the vanity hangs a rectangular mirror framed in the same wood as the vanity. This thoughtful continuity ties the space together, amplifying the room’s sense of openness. A small black tray on the vanity holds essentials, adding subtle functionality.
Soft illumination comes from a glass pendant light with an exposed filament bulb. It hangs gracefully in front of the mirror, casting a soothing glow. And discreetly integrated into the ceiling is an exhaust fan—a reminder that even stylish spaces prioritize practicality.

 Amy Storm & Company
Joe Kwon Photography
Example of a mid-sized transitional medium tone wood floor and brown floor powder room design in Chicago with black cabinets, purple walls, an undermount sink and quartzite countertops
Example of a mid-sized transitional medium tone wood floor and brown floor powder room design in Chicago with black cabinets, purple walls, an undermount sink and quartzite countertops

 Inside Out Finishing
Here's a better look at the custom bench, niche, and tile pattern.
Alcove shower - mid-sized traditional 3/4 beige tile and ceramic tile ceramic tile and beige floor alcove shower idea with beige walls and a hinged shower door
Alcove shower - mid-sized traditional 3/4 beige tile and ceramic tile ceramic tile and beige floor alcove shower idea with beige walls and a hinged shower door
Find the right local pro for your project

 Larette Design
Lisa Romerein
Mid-sized trendy master black tile, black and white tile, white tile and subway tile porcelain tile corner shower photo in San Francisco with furniture-like cabinets, medium tone wood cabinets, white walls, a trough sink and solid surface countertops
Mid-sized trendy master black tile, black and white tile, white tile and subway tile porcelain tile corner shower photo in San Francisco with furniture-like cabinets, medium tone wood cabinets, white walls, a trough sink and solid surface countertops

 Kitchen Studio: Kansas City
Matt Kocourek Photography
Large transitional gray tile and stone tile marble floor bathroom photo in Kansas City with an undermount sink, recessed-panel cabinets, gray cabinets, quartz countertops, a two-piece toilet and gray walls
Large transitional gray tile and stone tile marble floor bathroom photo in Kansas City with an undermount sink, recessed-panel cabinets, gray cabinets, quartz countertops, a two-piece toilet and gray walls
 Vinnova
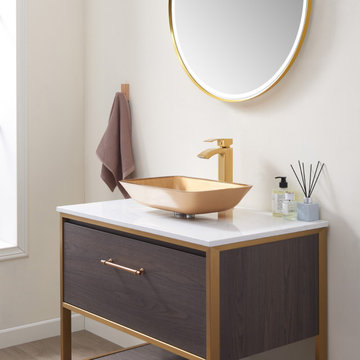
The Tudela Vessel Sink Series by Vinnova gives you four gorgeous finishes to choose from, depending on your personal taste and décor. This strong, sturdy sink is as practical as it is stunning, with a smooth finish that’s easy to clean. Pair it with your favorite hardware to add a bold splash of style to your modern guest or master bath.
Model# 00718-GBS-GO

 Lee Douglas Interiors
Trendy mosaic tile floor bathroom photo in Omaha with an undermount sink, shaker cabinets, dark wood cabinets and beige walls

Sponsored
Plain City, OH

The Creative Kitchen Company
Columbus Area Kitchen Remodeling and Refacing Professional

 HomePort Interiors
Example of a mountain style master gray tile and porcelain tile bathroom design in Seattle with tile countertops

 Futuro
Example of a huge farmhouse alcove bathtub design in Boston with an undermount sink and flat-panel cabinets

 Joyeux Home Decor
Mid-sized transitional master gray tile and cement tile gray floor and ceramic tile freestanding bathtub photo in Austin with shaker cabinets, white cabinets, gray walls, a hinged shower door, gray countertops, a one-piece toilet, an undermount sink and quartz countertops


 Katy Popple Design
Example of a small trendy master white tile and subway tile porcelain tile and black floor freestanding bathtub design with shaker cabinets, light wood cabinets, an undermount sink, quartzite countertops, a hinged shower door and white countertops

 Home Photo Architectural Photography
Greg Agee / Home Photo
Elegant powder room photo in Miami with a drop-in sink, furniture-like cabinets, medium tone wood cabinets and multicolored walls
Elegant powder room photo in Miami with a drop-in sink, furniture-like cabinets, medium tone wood cabinets and multicolored walls

Sponsored
Westerville, OH

Custom Home Works
Franklin County's Award-Winning Design, Build and Remodeling Expert


 John Kraemer & Sons
Builder: John Kraemer & Sons | Building Architecture: Charlie & Co. Design | Interiors: Martha O'Hara Interiors | Photography: Landmark Photography
Double shower - mid-sized transitional master marble floor and white floor double shower idea in Minneapolis with white cabinets, gray walls, quartz countertops, a hinged shower door, recessed-panel cabinets and an undermount sink
Double shower - mid-sized transitional master marble floor and white floor double shower idea in Minneapolis with white cabinets, gray walls, quartz countertops, a hinged shower door, recessed-panel cabinets and an undermount sink

 M.O.Daby Design
Midcentury Ranch Reno
Portland, OR
type: remodel & addition
status: built
credits
design: Matthew O. Daby - m.o.daby design
interior design: Angela Mechaley - m.o.daby design
construction: Hayes Brothers Construction
photography: Erin Riddle - KLIK Concepts & Parallel Photography

 IS Architecture
This Master Bathroom was created with light, ambiance and functionality in mind.
The basketweave marble tile flooring is a classic tile bordered in a white thassos rectangular tile. The Thassos Beveled Brick is used for the tall wainscoting and shower walls with two rows of a thin grey tile accent. The dark wood tone of the cabinet and face of the tub create a rich offset to the carrara marble countertop and tub top. The vaulted ceiling helps to create the light open feeling. The Horchow Mirrored Vanity is the focal point of the bathroom as it it perfectly centered underneath the window, boxed ridge beam, three crystal pendants and double door opening into the bathroom. The sink cabinet was designed to look like a furniture piece with the custom feet at the toekick, pop out of the middle area and crystal hardware.

Sponsored
Sunbury, OH

J.Holderby - Renovations
Franklin County's Leading General Contractors - 2X Best of Houzz!

 Veronika Harrison
Real Estate Image
Corner shower - small modern 3/4 white tile and ceramic tile corner shower idea in Vancouver with a vessel sink, flat-panel cabinets, white cabinets, quartz countertops, a two-piece toilet and gray walls
Corner shower - small modern 3/4 white tile and ceramic tile corner shower idea in Vancouver with a vessel sink, flat-panel cabinets, white cabinets, quartz countertops, a two-piece toilet and gray walls


 TKS Design Group
Free ebook, CREATING THE IDEAL KITCHEN
Download now → http://bit.ly/idealkitchen
After having remodeled their kitchen, and two other baths in the home, the master bathroom was the last on the list of rooms to update for this couple. The existing bath had a small sink area with his and hers sinks and then a pocket door into the main bath which housed the tub, shower and commode. The main problem was the outdated look of the space, which was rather dark and dreary, and the giant unused whirlpool tub which took up more than its fair share of the footprint.
To brighten the space, we used a pallet of soft gray porcelain tile on the floor and ceramic subway tiles on the walls. Carrera marble and nickel plumbing brighten the room and help amplify the sunlight streaming in through the existing skylight and vaulted ceiling.
We first placed the new freestanding tub on an angle near the window so that users can take advantage of the view and light while soaking in the tub. A new, much larger shower takes up the other corner and delivers some symmetry to the room and is now a luxurious, useable and comfortable size. The commode was relocated to the right of the new shower, so it is visually tucked away. The existing opening between the sink area and the main area was widened and the door removed so that the homeowners can enjoy the light from the larger room while using the sinks each morning.
A step up into the tub/shower area provides additional interest and was a happy accident and solution required to accommodate running the plumbing through the existing floor joists. Because the existing room felt quite contemporary with the vaulted ceiling, we added a run of crown molding around the top and a chair rail to the top of the tile to provide some traditional touches to the room. We think this space is lovely, relaxing and serene and are so honored to have been chosen by these wonderful homeowners to help provide them with a relaxing master bath sanctuary!
Designer: Susan Klimala
Assistant Designer: Keri Rogers
167