
Search results for "Rectangular bathroom" in Home Design Ideas

 Model Remodel
© Cindy Apple Photography
Inspiration for a small contemporary 3/4 beige tile and porcelain tile bathroom remodel in Seattle with beige walls and a vessel sink
Inspiration for a small contemporary 3/4 beige tile and porcelain tile bathroom remodel in Seattle with beige walls and a vessel sink
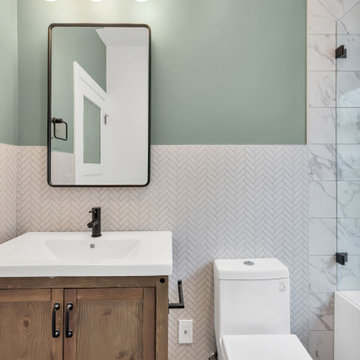
 Shefer Builder Inc
The vanity area includes a warm wood cabinet with a white integrated sink, matte black faucet, and a rounded-edge rectangular mirror.
Inspiration for a contemporary bathroom remodel in San Francisco
Inspiration for a contemporary bathroom remodel in San Francisco


Find the right local pro for your project

 StoneUnlimited Kitchen and Bath Remodeling
GUEST BATHROOM
ALPHARETTA, GA
This guest bathroom’s shower glass partition is the perfect solution for creating the feeling of an open shower without the need of a swinging door. The seamless single pane glass allows the maximum amount of light to pervade the room, resulting in an open and airy feel in an otherwise limited space.
The Brunello Quartz vanity top matches beautifully with the 12x24 Bianco Carrera tiles in the shower and on the floor. This homeowner opted for an under mount rectangular sink which lends to the clean lines of the cabinet that adds a contemporary element to the room.

 Harris Doyle Homes
Double Shampoo Niche with mosaics
Inspiration for a timeless bathroom remodel in Birmingham
Inspiration for a timeless bathroom remodel in Birmingham

 Tile Plus, Inc.
A large home just south of San Francisco, CA was built from the ground up. Pictured here is the kids' bathroom in a neutral gray/white color scheme.
Nearly all of the tile was ceramic with the exclusion of the shower pan (floor) and countertop which were a mosaic river-rock and granite slab, respectively.

 The Kitchen Shop
Design by Pam Frederick
The Kitchen Shop-Jackson
Photo by Rebecca Spenelli
Example of a huge transitional master porcelain tile drop-in bathtub design in Grand Rapids with recessed-panel cabinets, medium tone wood cabinets, beige walls and an undermount sink
Example of a huge transitional master porcelain tile drop-in bathtub design in Grand Rapids with recessed-panel cabinets, medium tone wood cabinets, beige walls and an undermount sink



 Highmark Builders
SpaceCrafting Photography http://www.spacecrafting.com/
Freestanding bathtub - large transitional kids' beige tile and porcelain tile ceramic tile freestanding bathtub idea in Minneapolis with an integrated sink, shaker cabinets, brown cabinets, solid surface countertops, a two-piece toilet and green walls
Freestanding bathtub - large transitional kids' beige tile and porcelain tile ceramic tile freestanding bathtub idea in Minneapolis with an integrated sink, shaker cabinets, brown cabinets, solid surface countertops, a two-piece toilet and green walls

 les Réalisations Pop design inc.
Drop-in bathtub - modern master beige tile and porcelain tile porcelain tile and gray floor drop-in bathtub idea in Montreal with flat-panel cabinets, white cabinets, beige walls, quartzite countertops, a hinged shower door, a wall-mount toilet and a vessel sink

 K. N. Crowder
Go ahead and walk in that closet.
Pocket doors are not only timeless, they save space! Up to 9SQFT versus traditional swing doors.
Use our patented Catch ‘N’ Close soft closing systems to keep doors safe and secure.

 DC Interiors & Renovations
Example of a mid-sized trendy 3/4 brown tile and porcelain tile terra-cotta tile, brown floor and double-sink walk-in shower design with flat-panel cabinets, white cabinets, a two-piece toilet, green walls, an undermount sink, quartz countertops, beige countertops and a built-in vanity
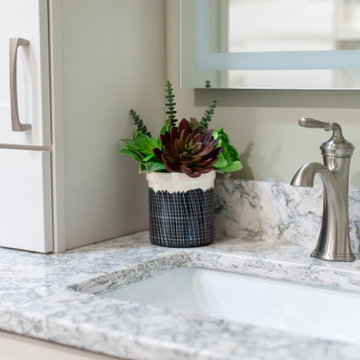 DC Interiors & Renovations
Mid-sized trendy 3/4 brown tile and porcelain tile terra-cotta tile, brown floor and double-sink walk-in shower photo with flat-panel cabinets, white cabinets, a two-piece toilet, green walls, an undermount sink, quartz countertops, beige countertops and a built-in vanity

 Copper Creek Homes
Example of a mid-sized classic kids' beige tile and porcelain tile ceramic tile alcove bathtub design with an undermount sink, shaker cabinets, dark wood cabinets, granite countertops, a two-piece toilet and beige walls



 Spazio LA
This project consists in a 300 sq ft room addition with a master bathroom and walking closet. These are the approved by the client's 3D rendering designs prior to starting construction

 Closet Tech
Example of a small trendy gender-neutral carpeted walk-in closet design in Milwaukee with open cabinets and white cabinets

 Craftsmen Service Company
Mid-sized transitional 3/4 beige tile and subway tile ceramic tile corner bathtub photo in Columbus with recessed-panel cabinets, medium tone wood cabinets, beige walls, a drop-in sink and granite countertops

Sponsored
Columbus, OH

Hope Restoration & General Contracting
Columbus Design-Build, Kitchen & Bath Remodeling, Historic Renovations

 Maurice Gadson Interiors
Example of a large trendy master gray tile, green tile and white tile green floor doorless shower design in Los Angeles with flat-panel cabinets, medium tone wood cabinets, white walls, a vessel sink and gray countertops

 Reno-Pro
Tile floor is Crossville Empress Silver. 72" Poplin Vanity by Kohler in Terry Walnut with furniture legs. Custom countertop in white lace quartz from East Coast Granite. Sinks from R. Jacobs Fine Plumbing.

 Normandy Remodeling
A freestanding soaking tub is positioned to take full advantage of the filtered natural light, creating an inviting space to relax.
Photo by Normandy Remodeling
To see more from Normandy Designer Vince Weber, visit https://www.normandyremodeling.com/team/vince-weber
222