
Search results for "Rectangular bathroom" in Home Design Ideas

 Nico van der Meulen Architects
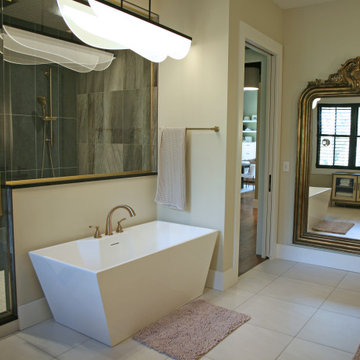
Example of a trendy gray tile concrete floor drop-in bathtub design with a drop-in sink


Find the right local pro for your project
 DC Interiors & Renovations
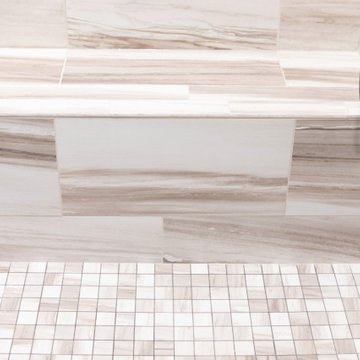
Walk-in shower - mid-sized contemporary 3/4 brown tile and porcelain tile terra-cotta tile, brown floor and double-sink walk-in shower idea with flat-panel cabinets, white cabinets, a two-piece toilet, green walls, an undermount sink, quartz countertops, beige countertops and a built-in vanity
 Delphinium Design
Builder: Watershed Builder
Photography: Michael Blevins
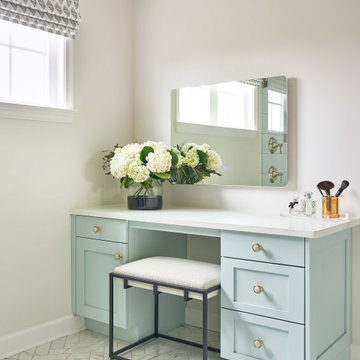
A powder blue beauty vanity in large master bath in Charlotte with quartz countertop, rectangular backlit mirror herringbone porcelain tiles, shaker cabinets and brass and moonstone hardware.
 Fox Construction, Inc.
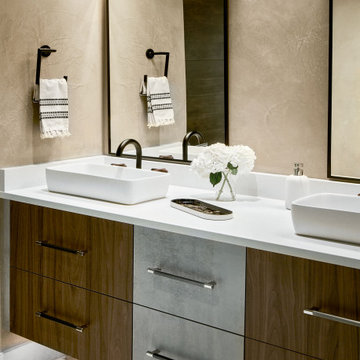
The bathroom at Hillside Treasure by Fox Construction features a custom floating wood vanity with contrasting center cabinetry, a white countertop, and rectangular vessel sinks. Black-framed mirrors, dark faucets, streamlined hardware, and textured wall finishes define the contemporary design.

 Visbeen Architects
This well-proportioned two-story design offers simplistic beauty and functionality. Living, kitchen, and porch spaces flow into each other, offering an easily livable main floor. The master suite is also located on this level. Two additional bedroom suites and a bunk room can be found on the upper level. A guest suite is situated separately, above the garage, providing a bit more privacy.

Sponsored
Westerville, OH

Custom Home Works
Franklin County's Award-Winning Design, Build and Remodeling Expert

 Bay Remodels
Modern bathroom remodel in Pacifica featuring a tub-and-shower combination with floor-to-ceiling gray subway tile and a clear glass shower panel. A white floating vanity, rectangular vessel sink, marble-look countertop, chrome fixtures, large framed mirror, and wood-look floor tile create a clean and practical gray-and-white bathroom.


 ISC Services, Inc.
Remodeled Bathroom
Small trendy 3/4 black tile and ceramic tile ceramic tile alcove shower photo in Philadelphia with a pedestal sink, glass-front cabinets, a two-piece toilet and gray walls
Small trendy 3/4 black tile and ceramic tile ceramic tile alcove shower photo in Philadelphia with a pedestal sink, glass-front cabinets, a two-piece toilet and gray walls

 User
Chrisse Allan
Example of a small transitional kids' beige tile and ceramic tile porcelain tile alcove bathtub design in Toronto with a drop-in sink, recessed-panel cabinets, dark wood cabinets, laminate countertops, a one-piece toilet and white walls
Example of a small transitional kids' beige tile and ceramic tile porcelain tile alcove bathtub design in Toronto with a drop-in sink, recessed-panel cabinets, dark wood cabinets, laminate countertops, a one-piece toilet and white walls

 Mountain Lakes Cabinetry
Inspiration for a mid-sized master porcelain tile and multicolored floor tub/shower combo remodel in Atlanta with shaker cabinets, gray cabinets, a one-piece toilet, gray walls, an undermount sink and quartz countertops

 StoneWorks, Inc.
Quartz Mocha countertop and white porcelain rectangular sink for guest bathroom.
Bathroom - transitional bathroom idea in Atlanta
Bathroom - transitional bathroom idea in Atlanta



 Treefrog Design
Snowberry Lane Photography
Inspiration for a large transitional master white tile and glass tile porcelain tile and gray floor freestanding bathtub remodel in Seattle with turquoise cabinets, quartz countertops, a hinged shower door, white walls, a vessel sink and recessed-panel cabinets
Inspiration for a large transitional master white tile and glass tile porcelain tile and gray floor freestanding bathtub remodel in Seattle with turquoise cabinets, quartz countertops, a hinged shower door, white walls, a vessel sink and recessed-panel cabinets

 Deborah Gordon Designs
Photographer: David Verdugo
Example of a small transitional gray tile and ceramic tile ceramic tile powder room design in San Diego with flat-panel cabinets, a one-piece toilet, gray walls, an undermount sink, quartz countertops and black cabinets
Example of a small transitional gray tile and ceramic tile ceramic tile powder room design in San Diego with flat-panel cabinets, a one-piece toilet, gray walls, an undermount sink, quartz countertops and black cabinets

 Lowe's of Lyon Township, MI
Diamond Cabinetry Black Forest Maple
Inspiration for a large timeless master beige tile and porcelain tile porcelain tile alcove shower remodel in Detroit with raised-panel cabinets, medium tone wood cabinets, solid surface countertops, a two-piece toilet, an integrated sink and green walls
Inspiration for a large timeless master beige tile and porcelain tile porcelain tile alcove shower remodel in Detroit with raised-panel cabinets, medium tone wood cabinets, solid surface countertops, a two-piece toilet, an integrated sink and green walls
Sponsored
Galena, OH

Buckeye Restoration & Remodeling Inc.
Central Ohio's Premier Home Remodelers Since 1996

 HOME-TIME Renovation LLC
C Krodel
Example of a large transitional master white tile and ceramic tile corner bathtub design with raised-panel cabinets, white cabinets, a one-piece toilet, blue walls, an undermount sink and quartz countertops
Example of a large transitional master white tile and ceramic tile corner bathtub design with raised-panel cabinets, white cabinets, a one-piece toilet, blue walls, an undermount sink and quartz countertops
 Arta Building Contracting LLC
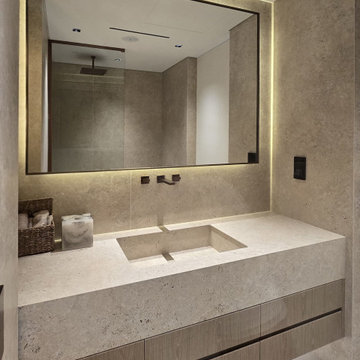
The ensuite vanity is formed from pale limestone-effect stone with an integrated rectangular basin and wall-mounted dark tapware. A large illuminated mirror extends nearly the full width of the wall, while floating timber drawers and concealed lighting beneath the cabinet add warmth against the stone surfaces.

 Total Flooring Systems
Custom Modern design Shower. Bianco Carrara on the Shower walls, Alcamo Waterjet on the Bathroom and Shower floor. Complimented by Schluter and Linear drain.
219