
Search results for "Rectangular bathroom" in Home Design Ideas

 42 North Custom Homes LLC
Corner shower - mid-sized farmhouse master white tile and subway tile porcelain tile and gray floor corner shower idea in Grand Rapids with flat-panel cabinets, white cabinets, white walls, an undermount sink, solid surface countertops and a hinged shower door

 Eric Reinholdt, Architect
Bathing spaces are simple and spare. The gray tonal palette was inspired by the nearby ocean. The shower is a roll in, curb-less configuration with a recessed shower head in the ceiling. Wall tile is a rough bluestone which creates a variegated pattern similar to the rippling waves on the ocean.
Photo: Eric Reinholdt

 Ultimate Designs
We changed the entire master bathroom. There was a wall running straight down the middle between the tub and vanity making two rooms. the shower was in the opposite corner, where the water closet is now and the fixtures and finishes were pink! This new updated room is a knockout. DOuble vanities "his & hers", with a separate water closet, new roman tub and seamless glass shower surround really did this beautiful home justice. I would have liked to make the window larger and centered on the tub but it just wasn't in the budget.
Find the right local pro for your project

 Christopher D. Marshall Architect, LLC
Here is the the new Master Bath with the tub centered below the window and flanking his/hers vanities. There are also Master Closets behind each vanity.
Chris Marshall

 Neolithic Materials
Antique tuscan cladding, vaulted ceiling, and a picture framed window are key features in this bathroom. Carrera marble slab was used on the vanity tops.
For inquiries, contact us at (310) 289-0414 or info@neolithicmaterials.com

 Thompson Builders Inc
This spacious family room includes antique wall murals that were carefully preserved during the renovation. This half-bath hides behind the fireplace door.

 K Designs Drafting + Interiors Inc.
This farmhouse bathroom is perfect for the whole family. The shower/tub combo has its own built-in 3 shelf cubby. An antique buffet was converted to a vanity with a drop in sink. It also has a ton of storage for the whole family.



 Henrietta Heisler Interiors Inc
This penthouse in an industrial warehouse pairs old and new for versatility, function, and beauty. The master bath features dual sinks, cyan blue and dark blue fish scale tile from sink to ceiling between mirrors, and a grey floating vanity. Reflected in the mirrors is the large glass enclosed shower.


 Liz Crivello
We removed a hall closet to expand the bathroom area, enabling us to create two rectangular bathrooms instead of two intertwined bathrooms. In the primary bathroom, we added a full-sized shower with a bench, as well as plenty of cabinet storage.

 Kitchen Masters, Inc.
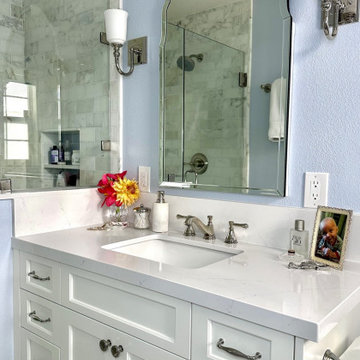
Small trendy master ceramic tile and gray tile ceramic tile bathroom photo in Denver with an undermount sink, blue walls, quartz countertops and a two-piece toilet

 Germano Creative Interior Contracting Ltd
Dark gray glazed porcelain 12"x24" tiles were installed on the three shower walls and in the shower niche. This alcove shower also features a Caml-Tomlin shower base and glass doors.

Sponsored
Columbus, OH

Hope Restoration & General Contracting
Columbus Design-Build, Kitchen & Bath Remodeling, Historic Renovations

 Todd Whittaker Drywall Inc.
The previous tub/shower combo doesn't compare to the new walk in shower with 12"x24" porcelain tile, 2"x2" porcelain mosaic and stacked glass mosaic tile.

 HomeCORR
Basement Bathroom:
Cabinetry - Homecrest Dover Maple, Painted
Hardware - Schaub Empire in Satin Nickel
Shower Fixture - Kohler Kelston
Tile - Soho 3x6 Subway Tile in White, Ceramic Chair Rail
Floor Tile - Soho Penny Round in Warm Grey

 Penberthy Custom Builders
Bathroom - transitional master multicolored tile and mosaic tile beige floor and single-sink bathroom idea in Houston with recessed-panel cabinets, white cabinets, white walls, a drop-in sink, beige countertops and a floating vanity



Sponsored
Columbus, OH

Trish Takacs Design
Award Winning & Highly Skilled Kitchen & Bath Designer in Columbus
 ALC Design
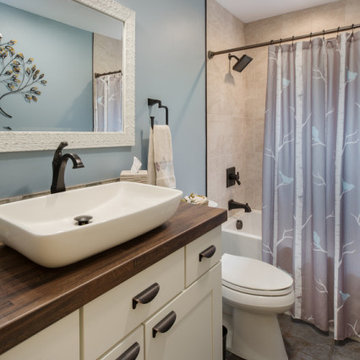
Alcove bathtub - mid-sized modern beige tile ceramic tile, multicolored floor and single-sink alcove bathtub idea in Boston with shaker cabinets, white cabinets, a two-piece toilet, blue walls, a vessel sink, wood countertops, brown countertops and a built-in vanity

 Denise Hall Montgomery Architecture
Photos by Lauren Andersen
Bathroom - contemporary bathroom idea in San Francisco
Bathroom - contemporary bathroom idea in San Francisco

 Lyons Johnston Associates
Peak Photography
Walk-in shower - mid-sized transitional 3/4 beige tile and stone tile limestone floor walk-in shower idea with an undermount sink, furniture-like cabinets, dark wood cabinets, limestone countertops, a one-piece toilet and beige walls
Walk-in shower - mid-sized transitional 3/4 beige tile and stone tile limestone floor walk-in shower idea with an undermount sink, furniture-like cabinets, dark wood cabinets, limestone countertops, a one-piece toilet and beige walls
224