
Search results for "Rectangular bedroom" in Home Design Ideas
 Xpress Rendering
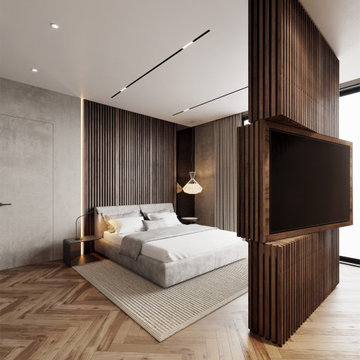
modern medium-sized bedroom designed to maximize space and light. The room features a rectangular layout with smooth grey walls complemented by wooden accents on two sides, enhancing the sense of brightness and openness. The high ceiling further contributes to the spacious feel. A large window allows ample natural light to flood the room, creating a warm and inviting atmosphere. The flooring is adorned with a beige, short-pile carpet, adding a touch of simplicity and comfort. Beneath the carpet lies a beautifully patterned wooden floor, adding an extra layer of elegance to the design.

 NMB Custom Homes & Renovations
Clean lines and warm colors. Crystallo mitered edge countertop and rectangular undermount sink. Moen 90 degree plumbing fixtures. Private, ensuite bathroom for the third bedroom.

 Deimler Family Construction
Example of a large mountain style master gray floor bathroom design with open cabinets, brown cabinets, beige walls, an integrated sink, a hinged shower door and gray countertops
Find the right local pro for your project

 Design Connection, Inc.
This beautiful Arts and Crafts style home was built in 2008. The clients decided to move their existing furniture from their old home. The furniture was uncomfortable and the family found themselves gathering in the master bedroom with mom and dad. After years of using their master bedroom as the family’s central gathering place, the parents wanted to reclaim their master suite.
New furniture and a large TV was needed to rejuvenate this family room; Arlene Ladegaard of Design Connection, Inc., was chosen for her classic styles and soothing fabrics and finishes.
After creating a space plan, comfortable furniture was selected with warm, long-wearing fabrics. A soft, wool area rug set the colors and style for this large space. Accented with large nail heads, two swivel chairs in rich, brown, high quality leather provides additional seating with style.
The large sectional was clothed in a soft, neutral-colored high-performance fabric that will stand the test of time. The large fabric ottoman was a new look for the clients and the size was perfect for their space. Linen window treatments in a sheer fabric softened the space and added balance and harmony.
Design Connection Inc. interior Design Kansas City provided furniture layout and space planning, furniture and upholstery selections and window treatments.
 Xpress Rendering
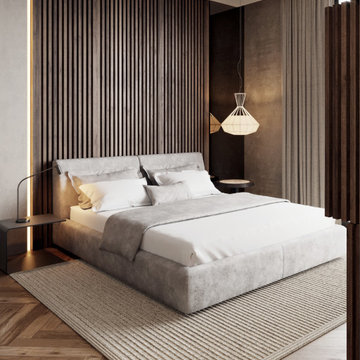
modern medium-sized bedroom designed to maximize space and light. The room features a rectangular layout with smooth grey walls complemented by wooden accents on two sides, enhancing the sense of brightness and openness. The high ceiling further contributes to the spacious feel. A large window allows ample natural light to flood the room, creating a warm and inviting atmosphere. The flooring is adorned with a beige, short-pile carpet, adding a touch of simplicity and comfort. Beneath the carpet lies a beautifully patterned wooden floor, adding an extra layer of elegance to the design.

 Workroom C
Serene master bedroom in the East Bay.
Photos by Eric Zepeda Studio
Mid-sized 1950s master medium tone wood floor bedroom photo in San Francisco with white walls and no fireplace
Mid-sized 1950s master medium tone wood floor bedroom photo in San Francisco with white walls and no fireplace



Sponsored
Delaware, OH

Buckeye Basements, Inc.
Central Ohio's Basement Finishing ExpertsBest Of Houzz '13-'21

 W.C. Meek Design and Construction Ltd.
Inspiration for a large contemporary master white tile marble floor freestanding bathtub remodel in Toronto with furniture-like cabinets, gray cabinets, white walls, an undermount sink, marble countertops and a one-piece toilet
 Maison Areeba
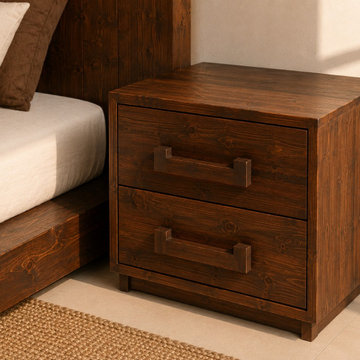
This handcrafted solid wood nightstand combines clean modern proportions with a warm natural wood finish and two spacious drawers. Its simple rectangular form and substantial construction complement organic modern, rustic contemporary, Japandi, and minimalist bedrooms, making it a versatile bedside table for warm and sophisticated interiors.
 Amy Fox Interiors
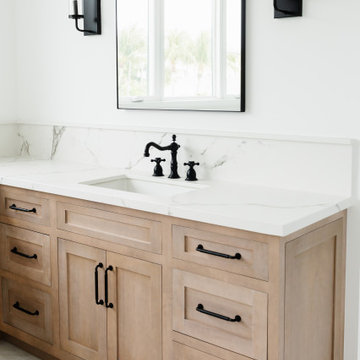
Drop-in bathtub - huge coastal master white tile and ceramic tile marble floor, white floor and double-sink drop-in bathtub idea in Miami with light wood cabinets, white walls, a drop-in sink, quartz countertops, a hinged shower door, white countertops, a niche and a built-in vanity

 Studio Kohlhaas
Backyard view of addition to home. Master bedroom on left and new kitchen on right.
Photographer Chris Diaz
Inspiration for a small contemporary one-story concrete fiberboard exterior home remodel in Austin
Inspiration for a small contemporary one-story concrete fiberboard exterior home remodel in Austin

 GRAYSON DE VERE
Example of a large trendy master dark wood floor and brown floor bedroom design in Miami with beige walls, a standard fireplace and a tile fireplace

 Metropolis Drafting and Construction Inc
A once small enclosed Jack and Jill bathroom that was connected to the master bedroom and to the hallway completely rebuilt to become the master bathroom as part of an open floor design with the master bedroom.
2 walk-in closets (his and hers) with frosted glass bi-fold doors, the wood flooring of the master bedroom continues into the bathroom space, a nice sized 72" wall mounted vanity wood finish vanity picks up the wood grains of the floor and a huge side to side LED mirror gives a great depth effect.
The huge master shower can easily accommodate 2 people with dark bamboo printed porcelain tile for the floor and bench and a light gray stripped rectangular tiled walls gives an additional feeling of space.

Sponsored
Columbus, OH

Hope Restoration & General Contracting
Columbus Design-Build, Kitchen & Bath Remodeling, Historic Renovations
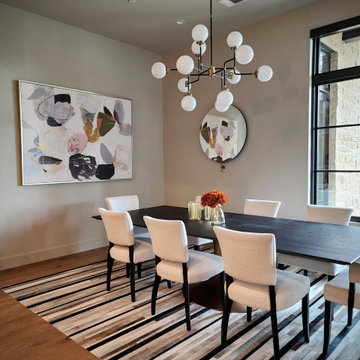
 Sarah Rice Design LLC
Our design for this space was all about the finishes of each sourced item. The hide rug, large rectangular pedestal table, upholstered dining chairs, round gold pivot mirror and large abstract framed canvas all elevate this space to reflect the luxury living style of the home.

 John Cannon Homes
Gene Pollux and SRQ360 Photography
Inspiration for a large contemporary open concept dark wood floor living room remodel in Tampa with gray walls, a standard fireplace and a stone fireplace
Inspiration for a large contemporary open concept dark wood floor living room remodel in Tampa with gray walls, a standard fireplace and a stone fireplace
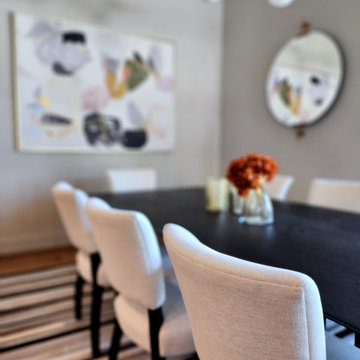 Sarah Rice Design LLC
Our design for this space was all about the finishes of each sourced item. The hide rug, large rectangular pedestal table, upholstered dining chairs, round gold pivot mirror and large abstract framed canvas all elevate this space to reflect the luxury living style of the home.





 Cara McBroom, Licensed Interior Designer
In the Master Bedroom, I decided to build a headboard into the wall by mounting wood trim pieces in a rectangular panel, and installing a basketweave wallcovering inside of it. This provided emphasis to bed wall, making it a focal point in the room. The warm hue of the wallcovering contrasted nicely with the gray-green wall color.

 Boswell Construction
#buildboswell
Trendy beige tile freestanding bathtub photo in Los Angeles with flat-panel cabinets
Trendy beige tile freestanding bathtub photo in Los Angeles with flat-panel cabinets

 Design Harmony
This small powder bath lacked interest and was quite dark despite having a window.
We added white horizontal tongue & groove on the lower portion of the room with a warm graphic wallpaper above.
A custom white cabinet with a waterfall grey and white granite counter gave the vanity some personality.
New crown molding, window casings, taller baseboards and white wood blinds made impact to the small room.
We also installed a modern pendant light and a rustic oval mirror which adds character to the space.
Holland Photography - Cory Holland - HollandPhotography.biz
105