
Search results for "Rectangular bedroom" in Home Design Ideas
 Just the Thing Decorating, Staging, and Windows
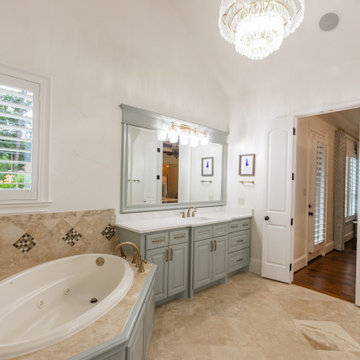
This bathroom needed a partial redo! We painted the cabinets, added brushed brass hardware and fixtures, a gorgeous quartz countertop and modern rectangular sink. A few updated accessories and a reupholstered chair in the reading nook in the adjacent bedroom completed the transformation.
 Just the Thing Decorating, Staging, and Windows
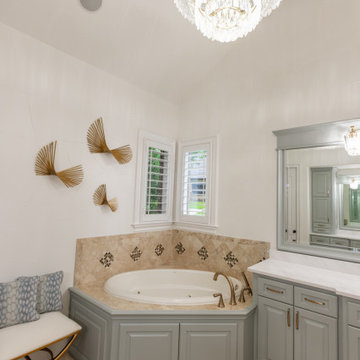
This bathroom needed a partial redo! We painted the cabinets, added brushed brass hardware and fixtures, a gorgeous quartz countertop and modern rectangular sink. A few updated accessories and a reupholstered chair in the reading nook in the adjacent bedroom completed the transformation.
 Just the Thing Decorating, Staging, and Windows
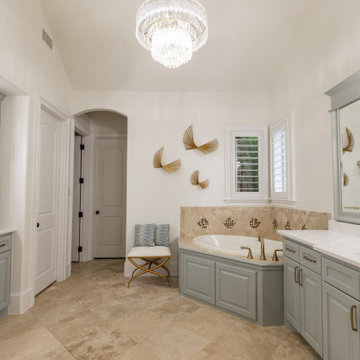
This bathroom needed a partial redo! We painted the cabinets, added brushed brass hardware and fixtures, a gorgeous quartz countertop and modern rectangular sink. A few updated accessories and a reupholstered chair in the reading nook in the adjacent bedroom completed the transformation.
Find the right local pro for your project

 EuroLux Furniture
Features:
Available in queen or Eastern king size
High quality walnut veneer finish in rich Wenge color for lasting beauty
Simple rectangular headboard gives the bed a streamlined, contemporary look
Bent footboard creates a smooth edge for increased safety
Sturdy MDF construction ensures many years of enjoyment
A modern addition to your bedroom
The platform bed system eliminates need for a box spring
Assembly required
Dimensions:
Queen: 67"W x 90"D x 32"H
Eastern King: 84"W x 90"D x 32"H

 Stebnitz Builders, Inc.
This 2,500 square-foot home, combines the an industrial-meets-contemporary gives its owners the perfect place to enjoy their rustic 30- acre property. Its multi-level rectangular shape is covered with corrugated red, black, and gray metal, which is low-maintenance and adds to the industrial feel.
Encased in the metal exterior, are three bedrooms, two bathrooms, a state-of-the-art kitchen, and an aging-in-place suite that is made for the in-laws. This home also boasts two garage doors that open up to a sunroom that brings our clients close nature in the comfort of their own home.
The flooring is polished concrete and the fireplaces are metal. Still, a warm aesthetic abounds with mixed textures of hand-scraped woodwork and quartz and spectacular granite counters. Clean, straight lines, rows of windows, soaring ceilings, and sleek design elements form a one-of-a-kind, 2,500 square-foot home

 Michelle's Interiors
Rectangular lampshades echo the sharp corners and angles of the furniture and rug in a traditional family room.
--Photo by Jeff Mateer
Inspiration for a timeless family room remodel in Chicago
Inspiration for a timeless family room remodel in Chicago

 John Cannon Homes
Gene Pollux and SRQ360 Photography
Inspiration for a large contemporary u-shaped dark wood floor open concept kitchen remodel in Tampa with a farmhouse sink, raised-panel cabinets, gray cabinets, solid surface countertops, black backsplash, ceramic backsplash, stainless steel appliances and an island
Inspiration for a large contemporary u-shaped dark wood floor open concept kitchen remodel in Tampa with a farmhouse sink, raised-panel cabinets, gray cabinets, solid surface countertops, black backsplash, ceramic backsplash, stainless steel appliances and an island

Sponsored
Delaware, OH

Buckeye Basements, Inc.
Central Ohio's Basement Finishing ExpertsBest Of Houzz '13-'21


 Saul Construction
Bedroom - mid-sized transitional master carpeted and beige floor bedroom idea in Denver with blue walls
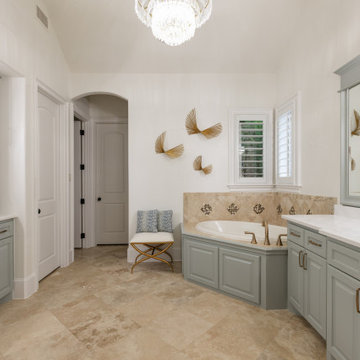 Just the Thing Decorating, Staging, and Windows
This bathroom needed a partial redo! We painted the cabinets, added brushed brass hardware and fixtures, a gorgeous quartz countertop and modern rectangular sink. A few updated accessories and a reupholstered chair in the reading nook in the adjacent bedroom completed the transformation.
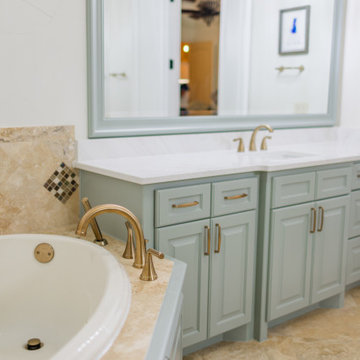 Just the Thing Decorating, Staging, and Windows
This bathroom needed a partial redo! We painted the cabinets, added brushed brass hardware and fixtures, a gorgeous quartz countertop and modern rectangular sink. A few updated accessories and a reupholstered chair in the reading nook in the adjacent bedroom completed the transformation.
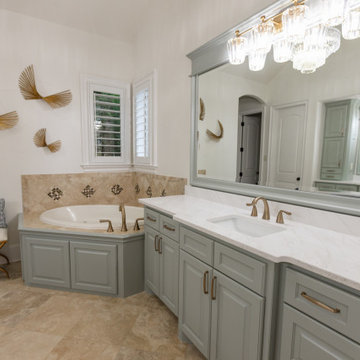 Just the Thing Decorating, Staging, and Windows
This bathroom needed a partial redo! We painted the cabinets, added brushed brass hardware and fixtures, a gorgeous quartz countertop and modern rectangular sink. A few updated accessories and a reupholstered chair in the reading nook in the adjacent bedroom completed the transformation.

 Prodigy Homes Inc.
Karen Jackson Photography
Inspiration for a mid-sized contemporary white two-story stucco house exterior remodel in Seattle with a hip roof and a shingle roof
Inspiration for a mid-sized contemporary white two-story stucco house exterior remodel in Seattle with a hip roof and a shingle roof



 embrio design studio
The drywall ceiling was simplified (got rid of the ceiling soffits) so the existing wood beams were emphasizes. With the wall removed between these two rooms, the view to the pool & the Alpine landscaping is seen.
Thinking about a kitchen without upper cabinet & without upper shelves... read this helpful article:
http://www.houzz.com/ideabooks/74189472/list/the-pros-and-cons-of-upper-kitchen-cabinets-and-open-shelves



Sponsored
Delaware, OH
Buckeye Basements, Inc.
Central Ohio's Basement Finishing ExpertsBest Of Houzz '13-'21

 Breathe Design Studio
Completed in 2015, this project incorporates a Scandinavian vibe to enhance the modern architecture and farmhouse details. The vision was to create a balanced and consistent design to reflect clean lines and subtle rustic details, which creates a calm sanctuary. The whole home is not based on a design aesthetic, but rather how someone wants to feel in a space, specifically the feeling of being cozy, calm, and clean. This home is an interpretation of modern design without focusing on one specific genre; it boasts a midcentury master bedroom, stark and minimal bathrooms, an office that doubles as a music den, and modern open concept on the first floor. It’s the winner of the 2017 design award from the Austin Chapter of the American Institute of Architects and has been on the Tribeza Home Tour; in addition to being published in numerous magazines such as on the cover of Austin Home as well as Dwell Magazine, the cover of Seasonal Living Magazine, Tribeza, Rue Daily, HGTV, Hunker Home, and other international publications.
Featured on Dwell!
https://www.dwell.com/article/sustainability-is-the-centerpiece-of-this-new-austin-development-071e1a55

 Turnbull Griffin Haesloop
Matthew Millman
Living room - contemporary concrete floor and gray floor living room idea in San Francisco
Living room - contemporary concrete floor and gray floor living room idea in San Francisco

 Blackband Design
This Coastal Inspired Farmhouse with bay views puts a casual and sophisticated twist on beach living.
Interior Design by Blackband Design and Home Build by Arbor Real Estate.
103