
Search results for "Rectangular bedroom" in Home Design Ideas

 Glow Lighting
GLOW lighting. Shaded Coastal Shell Contemporary Dining Room Chandelier
Inspiration for a contemporary dining room remodel in Toronto
Inspiration for a contemporary dining room remodel in Toronto

 Shelley Zatsky Photography
Photo: Shelley Zatsky © 2016 Houzz
Inspiration for a contemporary landscaping in Boston.
Inspiration for a contemporary landscaping in Boston.

 User
Example of a mid-sized mountain style master medium tone wood floor and brown floor bedroom design in Denver with white walls
Find the right local pro for your project

 John Cannon Homes
Gene Pollux and SRQ360 Photography
Example of a large trendy 3/4 white tile and porcelain tile porcelain tile alcove shower design in Tampa with flat-panel cabinets, dark wood cabinets, a two-piece toilet, beige walls, an undermount sink and solid surface countertops
Example of a large trendy 3/4 white tile and porcelain tile porcelain tile alcove shower design in Tampa with flat-panel cabinets, dark wood cabinets, a two-piece toilet, beige walls, an undermount sink and solid surface countertops
 Glow Lighting
GLOW lighting. Shaded Coastal Shell Contemporary Dining Room Chandelier
Dining room - contemporary dining room idea in Toronto
Dining room - contemporary dining room idea in Toronto

 Kichler
Geometry makes this 2 light LED chandelier/pendant from the Moderne collection simply striking. The contemporary style features a suspended cable design. Yet the defining element is the offset Olde Bronze square and rectangular panels, the perfect separation between the fixture's up and down LED lighting.
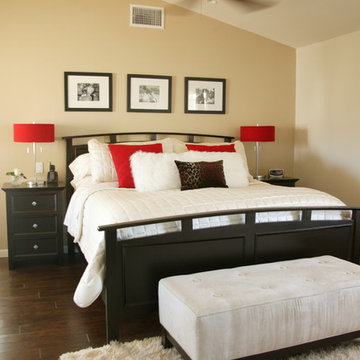
 Decorating Den Interiors Team Banks Interiors
Inspiration for a contemporary bedroom remodel in San Diego



 Joy R. Dabill Interior Design
Inspiration for a mid-sized transitional master medium tone wood floor and brown floor bedroom remodel in Miami with white walls
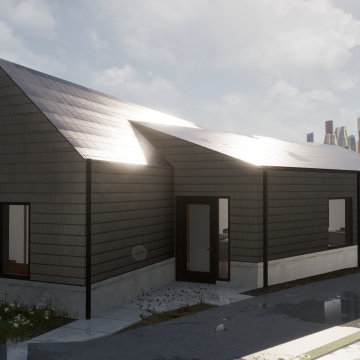
 Architecture Office
The single family dwelling resides on Cleveland’s westside near Kaams Corner and is a replacement home to one that had recently burnt down. The client, Eden Inc. provides subsidized housing for those facing challenges of housing insecurities and homelessness.
The single level home merges accessibility with a contextually sensitive design. The property is situated amongst a neighborhood full of post war housing. The wedge shaped lot informed the houses geometry, creating a design opportunity with two rectangular volumes overlapping. One simple volume maintains it’s rectangularity and houses bedrooms and accessible bathroom while the other volume houses public functions such as entry, living, kitchen and dining.
The project merges contemporary detailing with a traditional material and form resulting in a project that fits in the neighborhood and responds to the context while remaining functional to the diverse needs of today.

 Stebnitz Builders, Inc.
This 2,500 square-foot home, combines the an industrial-meets-contemporary gives its owners the perfect place to enjoy their rustic 30- acre property. Its multi-level rectangular shape is covered with corrugated red, black, and gray metal, which is low-maintenance and adds to the industrial feel.
Encased in the metal exterior, are three bedrooms, two bathrooms, a state-of-the-art kitchen, and an aging-in-place suite that is made for the in-laws. This home also boasts two garage doors that open up to a sunroom that brings our clients close nature in the comfort of their own home.
The flooring is polished concrete and the fireplaces are metal. Still, a warm aesthetic abounds with mixed textures of hand-scraped woodwork and quartz and spectacular granite counters. Clean, straight lines, rows of windows, soaring ceilings, and sleek design elements form a one-of-a-kind, 2,500 square-foot home


 Red Egg Design Group
 | Motocross Inspired Teen Boy's Room. | Courtney Lively Photography
Inspiration for a bedroom and large modern boy dark wood floor bedroom remodel in Phoenix with blue walls
Inspiration for a bedroom and large modern boy dark wood floor bedroom remodel in Phoenix with blue walls

 Lohr Homes
This Home is over 2900 Square foot in Tarry Town was built in 2012 , modern elements that include metal roof, wood and stucco frontage 5 bedroom and 4 full bathrooms, office and game room.
The front elevation of the home incorporates wood, stucco and stone, a look which synchronizes the vision of the look of the home with a grand front entry.

Sponsored
Delaware, OH

Buckeye Basements, Inc.
Central Ohio's Basement Finishing ExpertsBest Of Houzz '13-'21
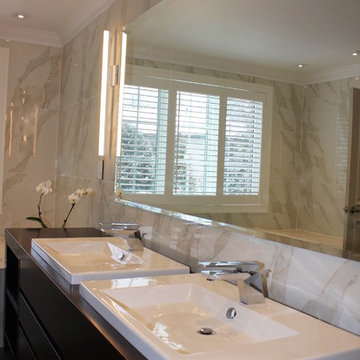


 Diane Cabral Interiors
: Custom Inlay Carpet :
: Rectangular Wood Dining Table :
: Stone Base Dining Table :
: Custom Drapery :
: Wood Flooring :
: Wet Bar :
Elegant dining room photo in Las Vegas
Elegant dining room photo in Las Vegas

 ODS Architecture
Atherton has many large substantial homes - our clients purchased an existing home on a one acre flag-shaped lot and asked us to design a new dream home for them. The result is a new 7,000 square foot four-building complex consisting of the main house, six-car garage with two car lifts, pool house with a full one bedroom residence inside, and a separate home office /work out gym studio building. A fifty-foot swimming pool was also created with fully landscaped yards.
Given the rectangular shape of the lot, it was decided to angle the house to incoming visitors slightly so as to more dramatically present itself. The house became a classic u-shaped home but Feng Shui design principals were employed directing the placement of the pool house to better contain the energy flow on the site. The main house entry door is then aligned with a special Japanese red maple at the end of a long visual axis at the rear of the site. These angles and alignments set up everything else about the house design and layout, and views from various rooms allow you to see into virtually every space tracking movements of others in the home.
The residence is simply divided into two wings of public use, kitchen and family room, and the other wing of bedrooms, connected by the living and dining great room. Function drove the exterior form of windows and solid walls with a line of clerestory windows which bring light into the middle of the large home. Extensive sun shadow studies with 3D tree modeling led to the unorthodox placement of the pool to the north of the home, but tree shadow tracking showed this to be the sunniest area during the entire year.
Sustainable measures included a full 7.1kW solar photovoltaic array technically making the house off the grid, and arranged so that no panels are visible from the property. A large 16,000 gallon rainwater catchment system consisting of tanks buried below grade was installed. The home is California GreenPoint rated and also features sealed roof soffits and a sealed crawlspace without the usual venting. A whole house computer automation system with server room was installed as well. Heating and cooling utilize hot water radiant heated concrete and wood floors supplemented by heat pump generated heating and cooling.
A compound of buildings created to form balanced relationships between each other, this home is about circulation, light and a balance of form and function.
Photo by John Sutton Photography.




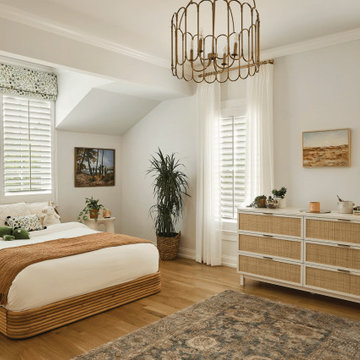
 Carole Fabrics
A stylish kids bedroom featuring a layered combination of Olivia Pleat drapery in The Plot Thickens Winter White and a custom Judith valance in Forget About It Lake, bringing softness, color, and personality to the space. The window is fitted with Hunter Douglas NewStyle® Hybrid 2020 Rectangular Shutters in Crisp White composite material, adding timeless structure and durability. The drapery is finished on Forest Drapery Hardware in Satin Brass with End Cap finials.
 DK Studio
The Ranch Pass Project consisted of architectural design services for a new home of around 3,400 square feet. The design of the new house includes four bedrooms, one office, a living room, dining room, kitchen, scullery, laundry/mud room, upstairs children’s playroom and a three-car garage, including the design of built-in cabinets throughout. The design style is traditional with Northeast turn-of-the-century architectural elements and a white brick exterior. Design challenges encountered with this project included working with a flood plain encroachment in the property as well as situating the house appropriately in relation to the street and everyday use of the site. The design solution was to site the home to the east of the property, to allow easy vehicle access, views of the site and minimal tree disturbance while accommodating the flood plain accordingly.
 User
A large beautiful bathroom remodel with lots of natural light.
Example of a large transitional master beige tile porcelain tile doorless shower design in Phoenix with an undermount tub, beige walls, an undermount sink, quartzite countertops and recessed-panel cabinets
Example of a large transitional master beige tile porcelain tile doorless shower design in Phoenix with an undermount tub, beige walls, an undermount sink, quartzite countertops and recessed-panel cabinets
101