
Search results for "Rectangular bedroom" in Home Design Ideas

 Advantage Design + Remodel
Inspiration for a mid-sized timeless master gray tile and ceramic tile travertine floor corner shower remodel in Milwaukee with an undermount sink, furniture-like cabinets, white cabinets, a two-piece toilet and green walls

 Patrice Rios Design
Bedroom design with pendant lights, stained concrete floors, white bedroom walls, rectangular window cutouts and neutral bedding. Home staging done by Troo Home Staging in Austin, TX.

 Flavin Architects
This new modern house is located in a meadow in Lenox MA. The house is designed as a series of linked pavilions to connect the house to the nature and to provide the maximum daylight in each room. The center focus of the home is the largest pavilion containing the living/dining/kitchen, with the guest pavilion to the south and the master bedroom and screen porch pavilions to the west. While the roof line appears flat from the exterior, the roofs of each pavilion have a pronounced slope inward and to the north, a sort of funnel shape. This design allows rain water to channel via a scupper to cisterns located on the north side of the house. Steel beams, Douglas fir rafters and purlins are exposed in the living/dining/kitchen pavilion.
Photo by: Nat Rea Photography
Find the right local pro for your project

 Morrison Interiors
This three story, 9,500+ square foot Modern Spanish beauty features 7 bedrooms, 9 full and 2 half bathrooms, a wine cellar, private gym, guest house, and a poolside outdoor space out of our dreams. I spent nearly two years perfecting every aspect of the design, from flooring and tile to cookware and cutlery. With strong Spanish Colonial architecture, this space beckoned for a more refined design plan, all in keeping with the timeless beauty of Spanish style. This project became a favorite of mine, and I hope you'll enjoy it, too.

 Shannon White Design
Detail of the beach inspired tiles: beach glass, quartzite, crema marfil wainscot.
photography: Shannon White Design
Architect: SDG Architecture http://sdgarchitecture.com"> ( http://sdgarchitecture.com)
Contractor: Portola Valley Builders http://www.portolavalleybuilders.com/

 Emily Moss Designs
Large beach style master medium tone wood floor, beige floor and wood wall bedroom photo in Tampa with gray walls



Sponsored
Columbus, OH

Hope Restoration & General Contracting
Columbus Design-Build, Kitchen & Bath Remodeling, Historic Renovations

 Glow Lighting
GLOW Lighting- Shaded Coastal Shell Traditional Bedroom Chandelier
Elegant bedroom photo in Toronto
Elegant bedroom photo in Toronto

 Infinite Home
Custom Home Built for Real Life
Our clients came to us with a clear vision: a home that could adapt to their lifestyle and growing family. They needed a home built with intention, designed with the future in mind, and built around the routines they loved and the people they loved more.
Open-Concept Living With Hosting in Mind
Our clients hosted often and lived actively, so the main level had to be flexible for all of life’s moments. The goal was a space that felt grand without losing its warmth.
Cooking together as a family mattered to our clients – the Wolf range, farmhouse sink, integrated appliances, and large island gave them a kitchen that flowed effortlessly while looking beautiful. This space also served as the bridge between other parts of the main level so that they would stay in view of the next. This created the perfect environment for gathering where everyone had their own spot without ever feeling apart from the whole group.
For the living room, our clients wanted space that felt open without losing its warmth. Soaring ceilings created that sense of scale, while warm tones and materials, like the wood coffered ceiling and fireplace wall, kept it grounded. That same warmth carried outside, where an outdoor lounge with a fireplace and dining area made sure guests felt welcomed the moment they stepped out.
A Backyard Built for Real Rest
Every corner of the backyard was designed with one goal: to be the ultimate outdoor retreat. The elevated, white-brick-framed pool and integrated spa hot tub gave them a place to truly exhale. As the sun set, the fire pit lounge next to the pool became the hangout spot when they hosted their youth groups and family gatherings.
Room to Grow
With kids in the house, “custom” had to also mean flexible. Our clients had 2 young sons and needed their rooms to grow with them through the years. The two bedrooms and a full bath sat beside a loft that served as both their hangout-and-homework spot. The guest suite sat on the same level where a four-poster bed, floor-to-ceiling wood-look tile, and a frameless glass shower welcomed their guests from day one.
A Retreat That’s Actually Theirs
Between hosting and raising kids, this couple needed a suite that felt like a true escape. The wood-planked tray ceiling and French doors grounded the room in warmth the moment you walked in, while the ensuite bathroom carried a spa-like feeling with a freestanding soaking tub, custom double vanity, and a glass-enclosed shower.
This Is What Approachable Luxury Looks Like
The approachable luxury experience meant starting with conversations about how they wanted their space to live with them – how they hosted, how their kids played, how they wanted to feel walking through their own front door, and how we took their goals and experience and used it as the foundation of every decision that was made from start to finish. We wanted our clients to feel taken care of through the process and, most importantly, feel heard.

 Pleasant Living, LLC
James Koch
Drop-in bathtub - huge transitional master marble floor drop-in bathtub idea in New York with furniture-like cabinets, gray cabinets, marble countertops, a vessel sink and gray walls
Drop-in bathtub - huge transitional master marble floor drop-in bathtub idea in New York with furniture-like cabinets, gray cabinets, marble countertops, a vessel sink and gray walls

 User
Windsor Pinnacle wood/clad windows, Contemporary Collection.
Example of a transitional medium tone wood floor and brown floor bedroom design with white walls, a standard fireplace and a stone fireplace
Example of a transitional medium tone wood floor and brown floor bedroom design with white walls, a standard fireplace and a stone fireplace
 Wiles Design Group
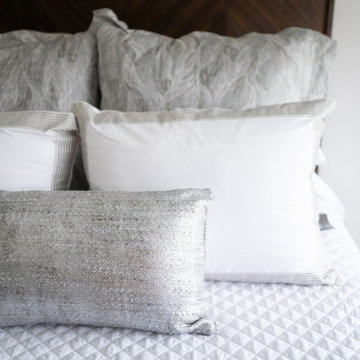
This beautiful, light-filled home radiates timeless elegance with a neutral palette and subtle blue accents. Thoughtful interior layouts optimize flow and visibility, prioritizing guest comfort for entertaining.
The bedroom designs embrace relaxation with soft, luxurious furnishings that exude comfort and tranquility. The ambience is carefully crafted to invoke soothing, relaxing vibes, creating an ideal space for rest and rejuvenation.

 Landry & Arcari Rugs and Carpeting
In September of 2015, Boston magazine opened its eleventh Design Home project at Turner Hill, a residential, luxury golf community in Ipswich, MA. The featured unit is a three story residence with an eclectic, sophisticated style. Situated just miles from the ocean, this idyllic residence has top of the line appliances, exquisite millwork, and lush furnishings.
Landry & Arcari Rugs and Carpeting consulted with lead designer Chelsi Christensen and provided over a dozen rugs for this project. For more information about the Design Home, please visit:
http://www.bostonmagazine.com/designhome2015/
Designer: Chelsi Christensen, Design East Interiors,
Photographer: Michael J. Lee
Sponsored
Columbus, OH
Hope Restoration & General Contracting
Columbus Design-Build, Kitchen & Bath Remodeling, Historic Renovations
 Alair Homes Lorne Park
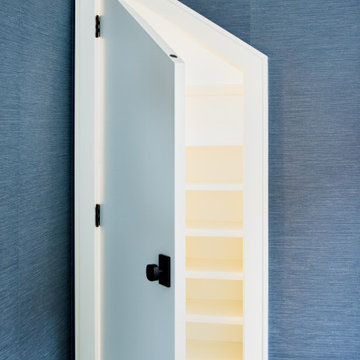
Fitting under the eaves of this modern home, this unique closet adds additional storage space for this bedroom. Closet doors don't always need to be rectangular!

 Keeren Design Inc
.
Example of a large minimalist gender-neutral carpeted dressing room design in Toronto with flat-panel cabinets and medium tone wood cabinets
Example of a large minimalist gender-neutral carpeted dressing room design in Toronto with flat-panel cabinets and medium tone wood cabinets

 Nancy Iraggi
Private ensuite guest bath for the grandson's nanny. Ann Sacks tile in the bath/shower with custom glass shower doors. Marble countertop with limestone floors featuring custom marble inlay border. Rectangular undercount sink and custom mirror with monogrammed linens.

 Beau Clowney Architects
Julia Lynn
Example of a beach style white three-story exterior home design in Charleston with a hip roof
Example of a beach style white three-story exterior home design in Charleston with a hip roof

Sponsored
Delaware, OH

Buckeye Basements, Inc.
Central Ohio's Basement Finishing ExpertsBest Of Houzz '13-'21
 Patrice Rios Design
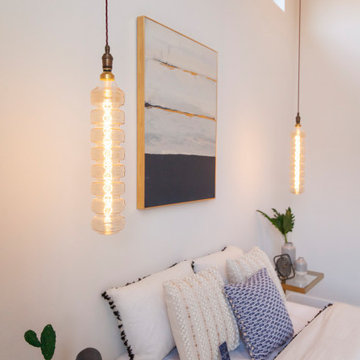
Bedroom design with pendant lights, stained concrete floors, white bedroom walls, rectangular window cutouts and neutral bedding. Home staging done by Troo Home Staging in Austin, TX.

 Home Crush
Luxuries for the Home
Example of a beach style carpeted and beige floor bedroom design in Los Angeles with gray walls
Example of a beach style carpeted and beige floor bedroom design in Los Angeles with gray walls

79